@Opportunity To Own Spacious & Bright 2 Br Large Unit W/ Parking & Locker+ Beautiful S/E Ravine Views, Open Concept Living And Dining Rooms With W/O To Huge Balcony, Freshly Painted,Mb Has W/I Closet, Large Pantry/Storage Room InUnit. Mirror Wall In Lr, Excellent Location, Close To Great Schools, Shopping, Public Transit,Dog Parks And Walking Trails, DVP, Downtown Very well Maintained Building With Gym, Sauna, Indoor Pool. Maintenance Includes All Utilities, Cable and Internet.
For sale
C$439,000
15 Vicora Link Way #1802, Toronto, ON M3C 1A9
2beds
1baths
Apartment
Built in ----
-- sqft lot
$-- Zestimate®
C$--/sqft
C$846/mo HOA
What's special
Freshly painted
- 14 hours |
- 1 |
- 0 |
Zillow last checked:
Listing updated:
Listed by:
HOMELIFE NEW WORLD REALTY INC.
Source: TRREB,MLS®#: C13659434 Originating MLS®#: Toronto Regional Real Estate Board
Originating MLS®#: Toronto Regional Real Estate BoardFacts & features
Interior
Bedrooms & bathrooms
- Bedrooms: 2
- Bathrooms: 1
Bedroom
- Level: Main
- Dimensions: 3.2 x 4.6
Bedroom 2
- Level: Main
- Dimensions: 3.65 x 2.75
Dining room
- Level: Main
- Dimensions: 2.75 x 2.55
Kitchen
- Level: Main
- Dimensions: 3.9 x 2.3
Living room
- Level: Main
- Dimensions: 5.43 x 3.15
Pantry
- Level: Main
- Dimensions: 1.75 x 1.7
Heating
- Baseboard, Gas
Cooling
- Wall Unit(s)
Appliances
- Laundry: Ensuite
Features
- None
- Basement: None
- Has fireplace: No
Interior area
- Living area range: 800-899 null
Property
Parking
- Total spaces: 1
- Parking features: Garage
- Has garage: Yes
Features
- Exterior features: Open Balcony
Construction
Type & style
- Home type: Apartment
- Property subtype: Apartment
Materials
- Brick
Community & HOA
HOA
- Services included: Heat Included, Water Included, CAC Included, Building Insurance Included, Parking Included, Cable TV Included, Hydro Included
- HOA fee: C$846 monthly
- HOA name: YCC
Location
- Region: Toronto
Financial & listing details
- Annual tax amount: C$1,349
- Date on market: 8/10/2026
Price history
Price history is unavailable.
Public tax history
Tax history is unavailable.
Climate risks
Neighborhood: Flemingdon Park
Nearby schools
GreatSchools rating
No schools nearby
We couldn't find any schools near this home.
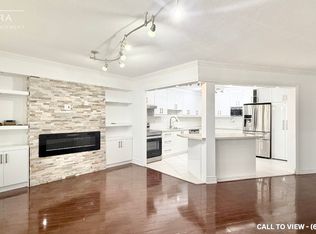
- C$--3 bd2 ba1.4k sqft15 Vicora Linkway #1710, Toronto, ON M3C1A9Off Market
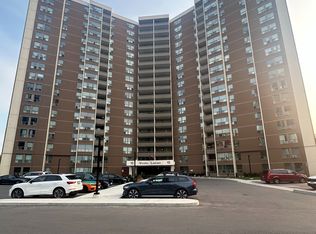
- C$538,8883 bd2 ba-- sqft15 Vicora Linkway #1711, Toronto, ON M3C1A9For Sale
- C$464,9992 bd1 ba-- sqft15 Vicora Linkway Way #304, Toronto, ON M3C1A9For Sale

- C$2,3952 bd1 ba-- sqft15 Vicora Linkway Way #604, Toronto, ON M3C1A9For Rent

- C$499,9003 bd2 ba-- sqft15 Vicora Linkway #903, Toronto, ON M3C1A7For Sale
- C$488,0003 bd2 ba-- sqft15 Vicora Linkway #401, Toronto, ON M3C1A7For Sale
- C$480,0003 bd2 ba-- sqft15 Vicora Linkway #416, Toronto, ON M3C1A7For Sale
- C$533,0003 bd2 ba1.1k sqft15 Vicora Linkway #1210, Toronto, ON M3C1A9Sold
Similar homes
- C$538,8883 bd2 ba-- sqft15 Vicora Linkway #1711, Toronto, ON M3C 1A9For SaleMLS ID #C13658458, REMAX YOUR COMMUNITY REALTY. TRREB
- C$399,9002 bd1 ba-- sqft725 Don Mills Rd #305, Toronto, ON M3C 1S8For Sale
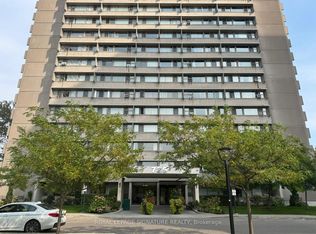 MLS ID #C13651540, ROYAL LEPAGE SIGNATURE REALTY. TRREB
 - C$464,9992 bd1 ba-- sqft15 Vicora Linkway, Toronto, ON M3C 1A9For SaleMLS ID #C13130804, CENTURY 21 LEADING EDGE REALTY INC.. TRREB
- C$440,0001 bd1 ba-- sqft725 Don Mills Rd Unit 1101, Toronto, ON M3C 1S6For Sale
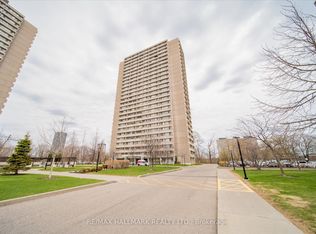 MLS ID #C13646732, RE/MAX HALLMARK REALTY LTD.. TRREB
 - C$419,0002 bd1 ba-- sqft60 Pavane Linkway #602, Toronto, ON M3C 1A2For SaleMLS ID #C13596600, ROYAL LEPAGE URBAN REALTY. TRREB
- C$435,0002 bd1 ba-- sqft60 Pavane Linkway #207, Toronto, ON M3C 1A2For SaleMLS ID #C13534024, PROPERTY.CA INC.. TRREB
- C$449,9003 bd2 ba-- sqft5 Shady Golfway #406, Toronto, ON M3C 3A5For SaleMLS ID #C13635394, RE/MAX ELEVATE. TRREB
- C$429,9002 bd1 ba-- sqft10 Sunny Glenway #1711, Toronto, ON M3C 2Z3For SaleMLS ID #C13597902, ROCK STAR REAL ESTATE INC.. TRREB
- C$400,0002 bd1 ba-- sqft21 Overlea Blvd #1309, Toronto, ON M4H 1P2For SaleMLS ID #C13655704, RE/MAX REALTY SPECIALISTS INC.. TRREB
- C$488,0003 bd2 ba-- sqft5 Shady Golfway #1606, Toronto, ON M3C 3A5For SaleMLS ID #C13647364, REMAX YOUR COMMUNITY REALTY. TRREB
- C$480,0003 bd2 ba-- sqft15 Vicora Linkway #416, Toronto, ON M3C 1A7For SaleMLS ID #C13605748, HOMELIFE/VISION REALTY INC.. TRREB
- C$439,9002 bd1 ba-- sqft1720 Eglinton Ave E #623, Toronto, ON M4A 2X8For SaleMLS ID #C13634852, ROYAL LEPAGE ESTATE REALTY. TRREB
- C$379,9002 bd1 ba-- sqft5 Vicora Linkway Unit 304, Toronto, ON M3C 1A6For SaleMLS ID #C13604774, CENTURY 21 LEADING EDGE REALTY INC.. TRREB
- C$469,0001 bd1 ba-- sqft7 Concorde Pl #2212, Toronto, ON M3C 3N4For SaleMLS ID #C13660442, RIGHT AT HOME REALTY INC.. TRREB
- C$490,0002 bd2 ba-- sqft1700 Eglinton Ave E #522, Toronto, ON M4A 2X4For SaleMLS ID #C13647420, EXP REALTY. TRREB
- C$479,0003 bd1 ba-- sqft725 Don Mills Rd #906, Toronto, ON M3C 1S7For SaleMLS ID #C13615636, HOMELIFE/CIMERMAN REAL ESTATE LIMITED. TRREB
- C$449,0002 bd1 ba-- sqft6 Sonic Way #N2010, Toronto, ON M3C 0P1For SaleMLS ID #C13614092, RE/MAX REALTRON REALTY INC.. TRREB
- C$499,0002 bd1 ba-- sqft715 Don Mills Rd #2502, Toronto, ON M3C 1S4For SaleMLS ID #C13618954, ROYAL LEPAGE SIGNATURE REALTY. TRREB
- C$449,9002 bd1 ba-- sqft10 Sunny Glenway #708, Toronto, ON M3C 2Z3For SaleMLS ID #C13065980, ROCK STAR REAL ESTATE INC.. TRREB
- C$400,0002 bd1 ba-- sqft100 Leeward Glenway #701, Toronto, ON M3C 2Z1For SaleMLS ID #C13491986, RE/MAX HALLMARK REALTY LTD.. TRREB
