Bright & Spacious 2-Bedroom Corner Suite with Upgraded Washroom & desirable South-East Exposure in the Well-Maintained Jockey Club! Offering approximately 932 sq. ft. of thoughtfully designed living space, this sun-filled 13th-floor unit showcases expansive city skyline and lake views through large windows. The functional open layout features a versatile second bedroom, perfect for guests, a home office, or additional living space. Ideally located in a sought-after Toronto neighbourhood, residents will enjoy easy access to the future Ontario Line subway, providing excellent connectivity across the city. A well-managed building with great amenities, this is an outstanding opportunity for first-time buyers, downsizers, or investors seeking exceptional value in a prime location.
For sale
C$400,000
21 Overlea Blvd #1309, Toronto, ON M4H 1P2
2beds
1baths
Apartment
Built in ----
-- sqft lot
$-- Zestimate®
C$--/sqft
C$858/mo HOA
What's special
Upgraded washroomDesirable south-east exposureFunctional open layout
- 60 days
- 10
- 1
Zillow last checked:
Listing updated:
Listed by:
RE/MAX REALTY SPECIALISTS INC.
Source: TRREB,MLS®#: C13655704 Originating MLS®#: Toronto Regional Real Estate Board
Originating MLS®#: Toronto Regional Real Estate BoardFacts & features
Interior
Bedrooms & bathrooms
- Bedrooms: 2
- Bathrooms: 1
Primary bedroom
- Level: Flat
- Dimensions: 4.75 x 3.12
Bedroom 2
- Level: Flat
- Dimensions: 3.84 x 3
Dining room
- Level: Flat
- Dimensions: 2.51 x 3.3
Kitchen
- Level: Flat
- Dimensions: 3.18 x 2.72
Living room
- Level: Flat
- Dimensions: 4.98 x 3.3
Heating
- Forced Air, Gas
Cooling
- Central Air
Appliances
- Laundry: In-Suite Laundry
Features
- None, Other
- Basement: None
- Has fireplace: No
Interior area
- Living area range: 900-999 null
Video & virtual tour
Property
Parking
- Total spaces: 1
- Parking features: Garage
- Has garage: Yes
Details
- Parcel number: 0
Construction
Type & style
- Home type: Apartment
- Property subtype: Apartment
Materials
- Brick, Brick Front
Community & HOA
HOA
- Services included: CAC Included, Heat Included, Parking Included, Hydro Included, Water Included, Building Insurance Included, Common Elements Included
- HOA fee: C$858 monthly
- HOA name: 123 Main
Location
- Region: Toronto
Financial & listing details
- Annual tax amount: C$2,051
- Date on market: 8/9/2026
Price history
Price history is unavailable.
Public tax history
Tax history is unavailable.
Climate risks
Neighborhood: Thorncliffe Park
Nearby schools
GreatSchools rating
No schools nearby
We couldn't find any schools near this home.
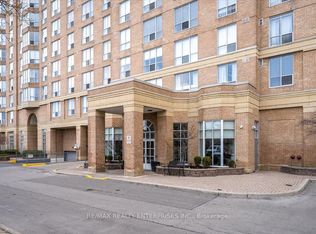
- C$2,0001 bd1 ba-- sqft21 Overlea Blvd NE #506, Toronto, ON M4H1P2For Rent
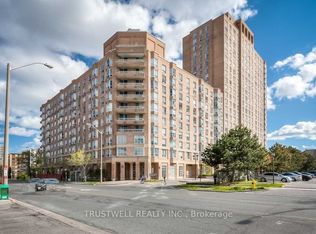
- C$450,0001 bd1 ba-- sqft21 Overlea Blvd #1107, Toronto, ON M4H1P2For Sale
- C$479,0002 bd2 ba-- sqft11 Thorncliffe Park Dr #807, Toronto, ON M4H1P3For Sale

- C$399,0002 bd1 ba-- sqft11 Thorncliffe Park Dr #207, Toronto, ON M4H1P3For Sale

Similar homes
- C$399,9002 bd1 ba-- sqft10 Sunny Glenway #1711, Toronto, ON M3C 2Z3For Sale
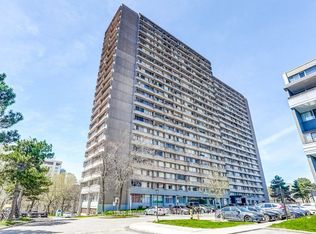 MLS ID #C13597902, ROCK STAR REAL ESTATE INC.. TRREB
 - C$439,9002 bd1 ba-- sqft10 Sunny Glenway #708, Toronto, ON M3C 2Z3For Sale
 MLS ID #C13777552, ROCK STAR REAL ESTATE INC.. TRREB
 - C$394,9002 bd1 ba-- sqft1350 York Mills Rd #906, Toronto, ON M3A 2A1For Sale
 MLS ID #C13741460, RE/MAX CROSSROADS REALTY INC.. TRREB
 - C$599,9002 bd1 ba-- sqft139 Merton St #246, Toronto, ON M4S 3G7For Sale
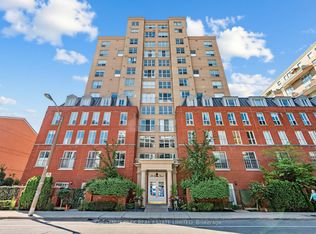 MLS ID #C13868894, CHESTNUT PARK REAL ESTATE LIMITED. TRREB
