Bright & Spacious 1 Bedroom Condo In A Prime Vaughan Location! Functional Open Concept Layout With A Large Living & Dining Area, Offering An Excellent Layout And Great Use Of Space. Recently Upgraded LG Stainless Steel Refrigerator, LG Stainless Steel Stove, LG Stainless Steel Dishwasher, New LG Front-Load Washer & Dryer, And Upgraded Bathroom Toilet. Spacious Ensuite Locker Is Perfect For A Home Office, Reading Nook Or Additional Storage. Enjoy Fantastic Building Amenities Including A Fitness Centre (Gym), Outdoor Swimming Pool, Tennis Court, Recreation Room, Sauna, Visitor Parking And Security System. Conveniently Located Steps To TTC, Shopping, Restaurants, Parks And More. Maintenance Fees Include Heat, Hydro, Water, Cable TV, Internet, Parking, Building Insurance And Common Elements. One Parking Space Included. EV Charging Available In P1 Parking Level. Photos Were Taken Prior To Current Occupancy.
For sale
C$419,000
91 Townsgate Dr #106, Vaughan, ON L4J 8E8
1beds
1baths
Apartment
Built in ----
-- sqft lot
$-- Zestimate®
C$--/sqft
C$637/mo HOA
What's special
Functional open concept layoutLg stainless steel stoveLg stainless steel dishwasherUpgraded bathroom toiletSpacious ensuite lockerOutdoor swimming poolTennis court
- 8 days |
- 9 |
- 1 |
Zillow last checked:
Listing updated:
Listed by:
FIRST CLASS REALTY INC.
Source: TRREB,MLS®#: N13629920 Originating MLS®#: Toronto Regional Real Estate Board
Originating MLS®#: Toronto Regional Real Estate BoardFacts & features
Interior
Bedrooms & bathrooms
- Bedrooms: 1
- Bathrooms: 1
Primary bedroom
- Description: Primary Bedroom
- Level: Ground
- Area: 16.02 Square Meters
- Area source: Other
- Dimensions: 4.45 x 3.60
Dining room
- Description: Dining Room
- Level: Ground
- Area: 15.04 Square Meters
- Area source: Other
- Dimensions: 4.90 x 3.07
Kitchen
- Description: Kitchen
- Level: Ground
- Area: 11.07 Square Meters
- Area source: Other
- Dimensions: 4.50 x 2.46
Living room
- Description: Living Room
- Level: Ground
- Area: 15.04 Square Meters
- Area source: Other
- Dimensions: 4.90 x 3.07
Other
- Description: Locker
- Level: Ground
- Area: 2.6 Square Meters
- Area source: Other
- Dimensions: 1.68 x 1.55
Heating
- Forced Air, Gas
Cooling
- Central Air
Appliances
- Laundry: In-Suite Laundry
Features
- Storage
- Flooring: Carpet Free
- Basement: None
- Has fireplace: No
Interior area
- Living area range: 600-699 null
Property
Parking
- Total spaces: 1
- Parking features: Underground
- Has attached garage: Yes
Features
- Exterior features: Open Balcony
Lot
- Features: Place Of Worship, Public Transit, School
Details
- Parcel number: 293900006
Construction
Type & style
- Home type: Apartment
- Property subtype: Apartment
- Attached to another structure: Yes
Materials
- Other
Community & HOA
HOA
- Amenities included: Exercise Room, Gym, Sauna, Outdoor Pool, Party Room/Meeting Room, Tennis Court
- Services included: Cable TV Included, CAC Included, Common Elements Included, Heat Included, Hydro Included, Building Insurance Included, Parking Included, Water Included
- HOA fee: C$637 monthly
- HOA name: YRCC
Location
- Region: Vaughan
Financial & listing details
- Annual tax amount: C$1,828
- Date on market: 8/2/2026
F
FIRST CLASS REALTY INC.
By pressing Contact Agent, you agree that the real estate professional identified above may call/text you about your search, which may involve use of automated means and pre-recorded/artificial voices. You don't need to consent as a condition of buying any property, goods, or services. Message/data rates may apply. You also agree to our Terms of Use. Zillow does not endorse any real estate professionals. We may share information about your recent and future site activity with your agent to help them understand what you're looking for in a home.
Price history
Price history is unavailable.
Public tax history
Tax history is unavailable.
Climate risks
Neighborhood: Thornhill
Nearby schools
GreatSchools rating
No schools nearby
We couldn't find any schools near this home.
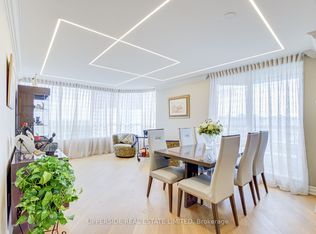
- C$789,8002 bd2 ba-- sqft91 Townsgate Dr #1204, Vaughan, ON L4J8E8For Sale
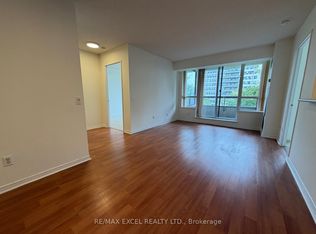
- C$449,9002 bd1 ba-- sqft91 Townsgate Dr #507, Vaughan, ON L4J8E8For Sale
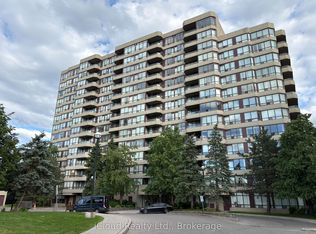
- C$625,0002 bd2 ba-- sqft91 Townsgate Dr #710, Vaughan, ON L4J8E8For Sale
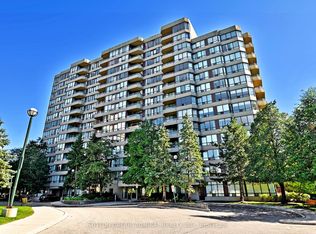
- C$649,9002 bd2 ba-- sqft91 Townsgate Dr PENTHOUSE 203, Vaughan, ON L4J8E8For Sale
- C$9501 bd1 ba-- sqft91 Townsgate Dr #1012, Vaughan, ON L4J8E8For Rent
- C$547,0002 bd2 ba-- sqft81 Townsgate Dr #PENTHOUSE 208, Vaughan, ON L4J8E6For Sale
- C$499,9992 bd1 ba-- sqft81 Townsgate Dr #512, Vaughan, ON L4J8E6For Sale
- C$510,0002 bd2 ba-- sqft81 Townsgate Dr UNIT 1103, Vaughan, ON L4J8E6For Sale
Similar homes
- C$510,0002 bd2 ba-- sqft81 Townsgate Dr Unit 1103, Vaughan, ON L4J 8E6For Sale
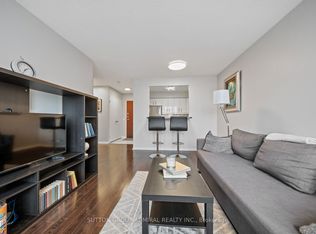 MLS ID #N13465612, SUTTON GROUP-ADMIRAL REALTY INC.. TRREB
 - C$379,9001 bd1 ba-- sqft8 Rean Dr #606, Toronto, ON M2K 3B9For Sale
 MLS ID #C13648716, RIGHT AT HOME REALTY INC.. TRREB
 - C$570,0002 bd2 ba-- sqft1 Emerald Ln #704, Vaughan, ON L4J 8N2For Sale
 MLS ID #N13484496, SUTTON GROUP-ADMIRAL REALTY INC.. TRREB
 - C$400,0002 bd1 ba-- sqft21 Overlea Blvd #1309, Toronto, ON M4H 1P2For Sale
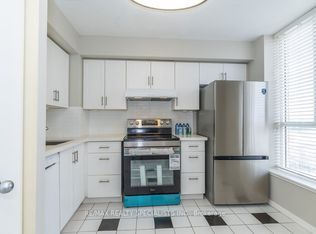 MLS ID #C13655704, RE/MAX REALTY SPECIALISTS INC.. TRREB
 - C$399,9993 bd2 ba-- sqft20 Forest Manor Rd #1611, Toronto, ON M2J 1M2For SaleMLS ID #C13630588, HOMELIFE/MIRACLE REALTY LTD. TRREB
- C$429,0001 bd1 ba-- sqft897 Sheppard Ave W #310, Toronto, ON M3H 2T4For SaleMLS ID #C13430350, CENTURY 21 ATRIA REALTY INC.. TRREB
- C$458,8001 bd1 ba-- sqftPrincess Place, Toronto, ON M2N 7G5For SaleMLS ID #C13601184, ROYAL LEPAGE TERREQUITY REALTY. TRREB
- C$399,8881 bd1 ba-- sqftPeninsula Place, Toronto, ON M2N 6Z9For SaleMLS ID #C13444284, HOMELIFE/MIRACLE REALTY LTD. TRREB
- C$449,0002 bd1 ba-- sqft60 Byng Ave #1501, Toronto, ON M2N 7K3For SaleMLS ID #C13139556, TIMES SQUARE REAL ESTATE SERVICES INC.. TRREB
- C$376,0001 bd1 ba-- sqft18 Holmes Ave #612, Toronto, ON M2N 0E1For SaleMLS ID #C13475022, FIRST CLASS REALTY INC.. TRREB
- C$593,9993 bd2 ba-- sqft1131 Steeles Ave W #407, Toronto, ON M2R 3W8For SaleMLS ID #C13581704, RE/MAX REALTRON REALTY INC.. TRREB
- C$385,0001 bd1 ba-- sqftCamarague II, Toronto, ON M1B 3G8For SaleMLS ID #E13650322, ROYAL HERITAGE REALTY LTD.. TRREB
- C$425,0001 bd1 ba-- sqft44 Saint Joseph St #1811, Toronto, ON M4Y 2W4For SaleMLS ID #C13627108, RE/MAX CONDOS PLUS CORPORATION. TRREB
- C$419,0002 bd1 ba-- sqft40 Panorama Ct #910, Toronto, ON M9V 4M1For SaleMLS ID #W13434290, CENTURY 21 PEOPLE`S CHOICE REALTY INC.. TRREB
- C$388,0003 bd1 ba-- sqft200 Lotherton Ptwy #1208, Toronto, ON M6B 2G9For SaleMLS ID #W13592376, CENTURY 21 LEADING EDGE REALTY INC.. TRREB
- C$398,8882 bd1 ba-- sqft1350 York Mills Rd #1406, Toronto, ON M3A 2A1For SaleMLS ID #C13588210, KELLER WILLIAMS REFERRED URBAN REALTY. TRREB
- C$424,0002 bd1 ba-- sqft3120 Kirwin Ave #605, Mississauga, ON L5A 3R2For SaleMLS ID #W13635470, HOME REALTY QUEST CORPORATION. TRREB
- C$409,9002 bd1 ba-- sqft1 Belvedere Ct #909, Brampton, ON L6V 4M6For SaleMLS ID #W13635920, CENTURY 21 INNOVATIVE REALTY INC.. TRREB
- C$489,0002 bd1 ba-- sqft1001 Bay St #1408, Toronto, ON M5S 3A6For SaleMLS ID #C13656656, CHESTNUT PARK REAL ESTATE LIMITED. TRREB
- C$389,0001 bd1 ba-- sqft75 Dalhousie St #311, Toronto, ON M5B 2R9For SaleMLS ID #C13623968, RE/MAX HALLMARK REALTY LTD.. TRREB
