Top-Floor Corner Suite with Spectacular South Exposure and CN Tower Views Welcome to this beautifully renovated top-floor corner suite offering approximately 1,200 sq. ft. of thoughtfully designed living space. Enjoy exceptional privacy with no neighbors above, abundant natural light from its desirable south exposure, and stunning views extending to the CN Tower. The largest layouts in the building, this spacious residence combines premium finishes, functional design, and an outstanding location. Extensively updated throughout, the home features a contemporary kitchen with Bosch appliances, an induction range, custom cabinetry, and excellent storage. Elegant hardwood flooring, upgraded lighting, and custom closet systems add both style and practicality. Large windows enhance the bright, open feel and create an inviting atmosphere for everyday living and entertaining. The generous primary bedroom includes a walk-in closet and a private 4-piece ensuite. A spa-inspired main bathroom features a custom deep whirlpool tub with LED lighting and marble-surround finishes. Every detail has been carefully considered, resulting in a truly move-in-ready home. A rare offering, this suite includes two parking spaces and a custom-finished balcony with upgraded flooring, providing a comfortable outdoor retreat. Residents enjoy access to exceptional amenities, including an outdoor pool, tennis court, fitness gym, sauna, and beautifully landscaped grounds. The building is well maintained and highly regarded for its cleanliness and strong sense of community. Ideally situated in a sought-after neighborhood with convenient access to Highways 7, 407, 400, and 404, this location offers excellent connectivity across the GTA. Shopping, restaurants, parks, transit, and everyday amenities are all just moments away. An exceptional opportunity to own a spacious, turnkey suite in a prime location.
For sale
C$789,800
91 Townsgate Dr #1204, Vaughan, ON L4J 8E8
2beds
2baths
Apartment
Built in ----
-- sqft lot
$-- Zestimate®
C$--/sqft
C$886/mo HOA
What's special
- 44 days |
- 0 |
- 0 |
Zillow last checked:
Listing updated:
Listed by:
UPPERSIDE REAL ESTATE LIMITED
Source: TRREB,MLS®#: N13452672 Originating MLS®#: Toronto Regional Real Estate Board
Originating MLS®#: Toronto Regional Real Estate BoardFacts & features
Interior
Bedrooms & bathrooms
- Bedrooms: 2
- Bathrooms: 2
Primary bedroom
- Level: Flat
- Dimensions: 5.23 x 3.42
Bedroom 2
- Level: Flat
- Dimensions: 3.78 x 2.79
Dining room
- Level: Flat
- Dimensions: 6.45 x 3.86
Kitchen
- Level: Flat
- Dimensions: 4.03 x 2.65
Living room
- Level: Flat
- Dimensions: 6.45 x 3.86
Heating
- Forced Air, Gas
Cooling
- Central Air
Appliances
- Laundry: Ensuite
Features
- Primary Bedroom - Main Floor
- Flooring: Carpet Free
- Basement: None
- Has fireplace: No
Interior area
- Living area range: 1000-1199 null
Video & virtual tour
Property
Parking
- Total spaces: 2
Features
- Exterior features: Open Balcony
Details
- Parcel number: 293900193
Construction
Type & style
- Home type: Apartment
- Property subtype: Apartment
Materials
- Concrete
Community & HOA
HOA
- Amenities included: Bike Storage, Gym, Outdoor Pool, Recreation Room, Sauna
- Services included: Heat Included, Hydro Included, Water Included, Common Elements Included, Parking Included, Cable TV Included, Building Insurance Included
- HOA fee: C$886 monthly
- HOA name: YRCC
Location
- Region: Vaughan
Financial & listing details
- Annual tax amount: C$2,279
- Date on market: 6/16/2026
UPPERSIDE REAL ESTATE LIMITED
UPPERSIDE REAL ESTATE LIMITED
By pressing Contact Agent, you agree that the real estate professional identified above may call/text you about your search, which may involve use of automated means and pre-recorded/artificial voices. You don't need to consent as a condition of buying any property, goods, or services. Message/data rates may apply. You also agree to our Terms of Use. Zillow does not endorse any real estate professionals. We may share information about your recent and future site activity with your agent to help them understand what you're looking for in a home.
Price history
Price history is unavailable.
Public tax history
Tax history is unavailable.
Climate risks
Neighborhood: Thornhill
Nearby schools
GreatSchools rating
No schools nearby
We couldn't find any schools near this home.
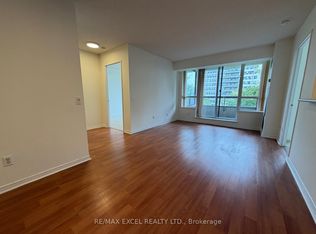
- C$449,9002 bd1 ba-- sqft91 Townsgate Dr #507, Vaughan, ON L4J8E8For Sale
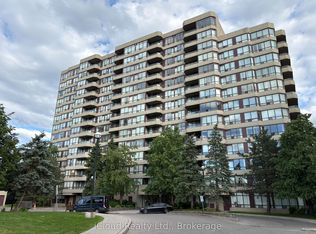
- C$625,0002 bd2 ba-- sqft91 Townsgate Dr #710, Vaughan, ON L4J8E8For Sale
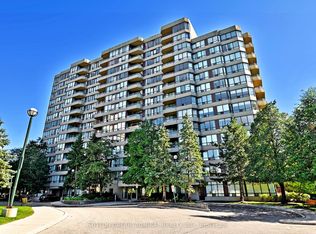
- C$649,9002 bd2 ba-- sqft91 Townsgate Dr PENTHOUSE 203, Vaughan, ON L4J8E8For Sale
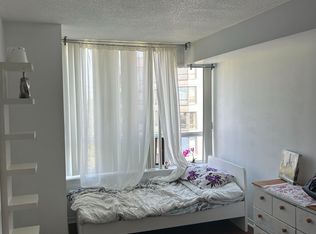
- C$9501 bd1 ba-- sqft91 Townsgate Dr #1012, Vaughan, ON L4J8E8For Rent
- C$547,0002 bd2 ba-- sqft81 Townsgate Dr #PENTHOUSE 208, Vaughan, ON L4J8E6For Sale
- C$499,9992 bd1 ba-- sqft81 Townsgate Dr #512, Vaughan, ON L4J8E6For Sale
- C$510,0002 bd2 ba-- sqft81 Townsgate Dr UNIT 1103, Vaughan, ON L4J8E6For Sale
- C$2,7752 bd1 ba-- sqft81 Townsgate Dr #306, Vaughan, ON L4J8E6For Rent
Similar homes
- C$768,0002 bd2 ba-- sqft7 Townsgate Dr #604, Vaughan, ON L4J 7Z9For Sale
 MLS ID #N13618746, SUTTON GROUP-ADMIRAL REALTY INC.. TRREB
 - C$799,0002 bd2 ba-- sqft7 Townsgate Dr #304, Vaughan, ON L4J 7Z9For Sale
 MLS ID #N13445988, NORTH 2 SOUTH REALTY. TRREB
 - C$649,9002 bd2 ba-- sqft91 Townsgate Dr Penthouse 203, Vaughan, ON L4J 8E8For SaleMLS ID #N13229214, SUTTON GROUP-ADMIRAL REALTY INC.. TRREB
- C$625,0002 bd2 ba-- sqft91 Townsgate Dr #710, Vaughan, ON L4J 8E8For SaleMLS ID #N13498622, iCloud Realty Ltd.. TRREB
- C$739,0002 bd2 ba-- sqft11 Townsgate Dr #110, Vaughan, ON L4J 8G4For SaleMLS ID #N13522840, ROYAL LEPAGE URBAN REALTY. TRREB
- C$749,0003 bd2 ba-- sqft7420 Bathurst St #812, Vaughan, ON L4J 6X4For SaleMLS ID #N13606846, RE/MAX REALTRON REALTY INC.. TRREB
- C$829,0002 bd2 ba-- sqft7 Townsgate Dr Unit 413, Vaughan, ON L4J 7Z9For SaleMLS ID #N13138864, HOMELIFE/VISION REALTY INC.. TRREB
- C$679,0002 bd2 ba-- sqftTownsgate Condominium II, Vaughan, ON L4J 8G4For SaleMLS ID #N13538194, MANOR HILL REALTY INC.. TRREB
- C$759,0003 bd3 ba-- sqft151 Townsgate Dr Unit 63, Vaughan, ON L4J 8J7For SaleMLS ID #N13434240, GOLDENWAY REAL ESTATE LTD.. TRREB
- C$799,0002 bd2 ba-- sqftPROMENADE II, Vaughan, ON L4J 7K8For SaleMLS ID #N13171858, ROYAL LEPAGE TERREQUITY SW REALTY. TRREB
- C$879,9002 bd2 ba-- sqft7 Townsgate Dr #707, Vaughan, ON L4J 7Z9For SaleMLS ID #N13067398, CENTURY 21 HERITAGE GROUP LTD.. TRREB
- C$799,9003 bd2 ba-- sqftCONSERVATORY, Vaughan, ON L4J 7K4For SaleMLS ID #N13485634, RIGHT AT HOME REALTY INC.. TRREB
- C$739,9002 bd2 ba-- sqft(Undisclosed Address), Vaughan, ON L4J 7K5For SaleMLS ID #N13528512, FOREST HILL REAL ESTATE INC.. TRREB
- C$798,0003 bd3 ba-- sqft8 Brighton Pl #17, Vaughan, ON L4J 0E3For SaleMLS ID #N13425078, FOREST HILL REAL ESTATE INC.. TRREB
- C$774,8002 bd2 ba-- sqft30 Upper Mall Way #416, Vaughan, ON L4J 0L7For SaleMLS ID #N13058186, PMA BRETHOUR REAL ESTATE CORPORATION INC.. TRREB
- C$788,0183 bd2 ba-- sqft7460 Bathurst St #209, Vaughan, ON L4J 7K9For SaleMLS ID #N13022956, CITYSCAPE REAL ESTATE LTD.. TRREB
- C$799,9002 bd2 ba-- sqft7440 Bathurst St #1009, Vaughan, ON L4J 7K8For SaleMLS ID #N12979250, SUTTON GROUP-ADMIRAL REALTY INC.. TRREB
- C$549,0002 bd2 ba-- sqft11 Townsgate Dr #718, Vaughan, ON L4J 8G4For SaleMLS ID #N13581086, RE/MAX EXCEL REALTY LTD.. TRREB
- C$938,8002 bd2 ba-- sqft11 Townsgate Dr #312, Vaughan, ON L4J 8G4For SaleMLS ID #N12936192, RE/MAX REALTRON REALTY INC.. TRREB
- C$729,0003 bd2 ba-- sqft777 Steeles Ave W #Lph2, Toronto, ON M2R 3Y4For SaleMLS ID #C13100024, HOMELIFE/MIRACLE REALTY LTD. TRREB
