Beautiful & Large 1,546 Sq Ft corner unit with quality finishes! Well designed & sun filled with great open views! Amazing floorplan, meticulously maintained, spacious family-size living & dining areas, high quality kitchen, stunning breakfast area, breathtaking front garden views, two large bedrooms, huge master with ensuite bath & a walk-in closet, two full stunning washrooms, closet organizers in both bedrooms & in the foyer, large laundry room with a sink & a beautiful inviting foyer. Simply impressive! High quality kitchen cabinets, high quality appliances, marble floors, granite counters, solid wood floors, high baseboards, crown moldings, smooth ceiling, beautiful light fixtures, pot lights, curtains, custom painted doors - one of a kind! Convenient same floor locker & 2 tandem parking spots (can park 4 cars)! Luxury 7 Townsgate building with exceptional amenities: 24hrs concierge, indoor pool, jacuzzi, sauna, gym, billiards, squash, basketball, pickleball courts, library, walking trail, indoor summer garden, gazebos & visitor parking. The building is located in a perfect Thornhill location at the NE corner of Bathurst/Steeles with walking distance to everything! Grocery stores, restaurants, cafes, parks, places of worship, TTC at your door step & much more. Book your showing today! A perfect place to call HOME!
For sale
C$768,000
7 Townsgate Dr #604, Vaughan, ON L4J 7Z9
2beds
2baths
Apartment
Built in ----
-- sqft lot
$-- Zestimate®
C$--/sqft
C$1,695/mo HOA
What's special
Corner unitAmazing floorplanHigh quality kitchenStunning breakfast areaBreathtaking front garden viewsTwo large bedroomsTwo full stunning washrooms
- 4 days |
- 2 |
- 0 |
Zillow last checked:
Listing updated:
Listed by:
SUTTON GROUP-ADMIRAL REALTY INC.
Source: TRREB,MLS®#: N13618746 Originating MLS®#: Toronto Regional Real Estate Board
Originating MLS®#: Toronto Regional Real Estate BoardFacts & features
Interior
Bedrooms & bathrooms
- Bedrooms: 2
- Bathrooms: 2
Primary bedroom
- Level: Main
- Dimensions: 4.72 x 4.01
Bedroom 2
- Level: Main
- Dimensions: 3.43 x 3.07
Breakfast
- Level: Main
- Dimensions: 4.37 x 3.33
Dining room
- Level: Main
- Dimensions: 4.16 x 2.77
Foyer
- Level: Main
- Dimensions: 5.6 x 1.6
Kitchen
- Level: Main
- Dimensions: 3.68 x 2
Laundry
- Level: Main
- Dimensions: 2.33 x 1.93
Living room
- Level: Main
- Dimensions: 8.1 x 3.63
Heating
- Forced Air, Gas
Cooling
- Central Air
Appliances
- Laundry: Ensuite, Laundry Room
Features
- None
- Basement: None
- Has fireplace: No
Interior area
- Living area range: 1400-1599 null
Property
Parking
- Total spaces: 2
- Parking features: Underground
- Has garage: Yes
Features
- Has view: Yes
- View description: Clear, Garden
- Waterfront features: None
Lot
- Features: Clear View, Park, Place Of Worship, Public Transit, School Bus Route
Details
- Parcel number: 293420104
Construction
Type & style
- Home type: Apartment
- Property subtype: Apartment
Materials
- Concrete
Community & HOA
Community
- Security: Security Guard, Concierge/Security
HOA
- Amenities included: Concierge, Exercise Room, Indoor Pool, Party Room/Meeting Room, Sauna, Squash/Racquet Court
- Services included: Heat Included, Hydro Included, Water Included, Cable TV Included, CAC Included, Common Elements Included, Parking Included
- HOA fee: C$1,695 monthly
- HOA name: YRCC
Location
- Region: Vaughan
Financial & listing details
- Annual tax amount: C$3,626
- Date on market: 7/29/2026
SUTTON GROUP-ADMIRAL REALTY INC.
SUTTON GROUP-ADMIRAL REALTY INC.
By pressing Contact Agent, you agree that the real estate professional identified above may call/text you about your search, which may involve use of automated means and pre-recorded/artificial voices. You don't need to consent as a condition of buying any property, goods, or services. Message/data rates may apply. You also agree to our Terms of Use. Zillow does not endorse any real estate professionals. We may share information about your recent and future site activity with your agent to help them understand what you're looking for in a home.
Price history
Price history is unavailable.
Public tax history
Tax history is unavailable.
Climate risks
Neighborhood: Thornhill
Nearby schools
GreatSchools rating
No schools nearby
We couldn't find any schools near this home.
- C$799,0002 bd2 ba-- sqft7 Townsgate Dr #304, Vaughan, ON L4J7Z9For Sale

- C$829,0002 bd2 ba-- sqft7 Townsgate Dr UNIT 413, Vaughan, ON L4J7Z9For Sale
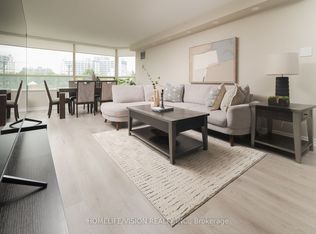
- C$628,0002 bd2 ba-- sqft7 Townsgate Dr #1402, Vaughan, ON L4J7Z9For Sale

- C$--2 bd2 ba1.2k sqft7 Townsgate Dr #816, Vaughan, ON L4J7Z9Off Market

- C$--2 bd2 ba1.3k sqft7 Townsgate Dr #212, Vaughan, ON L4J7Z9Off Market
- C$4,999-- bd-- ba-- sqft7 Townsgate Dr, Vaughan, ON L4J7Z9For Sale
- C$879,9002 bd2 ba-- sqft7 Townsgate Dr #707, Vaughan, ON L4J7Z9For Sale
- C$739,0002 bd2 ba-- sqft11 Townsgate Dr #110, Vaughan, ON L4J8G4For Sale
Similar homes
- C$739,0002 bd2 ba-- sqft11 Townsgate Dr #110, Vaughan, ON L4J 8G4For Sale
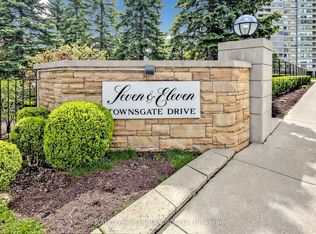 MLS ID #N13522840, ROYAL LEPAGE URBAN REALTY. TRREB
 - C$749,0003 bd2 ba-- sqft7420 Bathurst St #812, Vaughan, ON L4J 6X4For Sale
 MLS ID #N13606846, RE/MAX REALTRON REALTY INC.. TRREB
 - C$684,9002 bd2 ba-- sqftPrimrose 1, Toronto, ON M2R 3W5For Sale
 MLS ID #C13445726, FOREST HILL REAL ESTATE INC.. TRREB
 - C$699,0002 bd2 ba-- sqft12 Rean Dr #508, Toronto, ON M2K 3C6For Sale
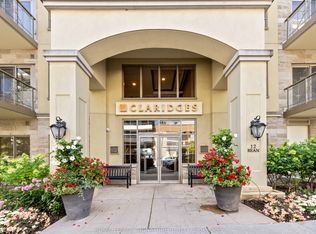 MLS ID #C13611568, ROYAL LEPAGE SIGNATURE REALTY. TRREB
 - C$869,0003 bd2 ba-- sqft100 Promenade Cir #205, Vaughan, ON L4J 7W7For SaleMLS ID #N13584636, RE/MAX REALTRON REALTY INC.. TRREB
- C$739,0003 bd2 ba-- sqft5 Kenneth Ave #1208, Toronto, ON M2N 6M7For SaleMLS ID #C13608730, RE/MAX REALTRON REALTY INC.. TRREB
- C$547,0002 bd2 ba-- sqft81 Townsgate Dr #Penthouse 208, Vaughan, ON L4J 8E6For SaleMLS ID #N13009852, SUTTON GROUP-ADMIRAL REALTY INC.. TRREB
- C$570,0002 bd2 ba-- sqft1 Emerald Ln #704, Vaughan, ON L4J 8N2For SaleMLS ID #N13484496, SUTTON GROUP-ADMIRAL REALTY INC.. TRREB
- C$839,0002 bd2 ba-- sqft1 Maison Parc Ct #402, Vaughan, ON L4J 9K1For SaleMLS ID #N13545848, RE/MAX REALTRON REALTY INC.. TRREB
- C$599,9003 bd2 ba-- sqft5785 Yonge St #306, Toronto, ON M2M 4J2For SaleMLS ID #C13620738, HOMELIFE/MIRACLE REALTY LTD. TRREB
- C$799,0002 bd2 ba-- sqft5 Rosehill Ave #609, Toronto, ON M4T 3A6For SaleMLS ID #C13621140, ROYAL LEPAGE PEACELAND GRACE HUANG REALTY. TRREB
- C$748,0003 bd2 ba-- sqft5418 Yonge St #812, Toronto, ON M2N 6X4For SaleMLS ID #C13431462, RE/MAX REALTRON BARRY COHEN HOMES INC.. TRREB
- C$659,8002 bd2 ba-- sqft105 Oneida Cres #2308, Richmond Hill, ON L4B 0H6For SaleMLS ID #N13599976, CENTURY 21 HERITAGE GROUP LTD.. TRREB
- C$798,0002 bd3 ba-- sqft23 Rean Dr #405, Toronto, ON M2K 0A5For SaleMLS ID #C13533188, CENTURY 21 PERCY FULTON LTD.. TRREB
- C$669,0002 bd2 ba-- sqftTHE ROSEWOOD CONDOS, Toronto, ON M3C 0J5For SaleMLS ID #C13619892, REMAX YOUR COMMUNITY REALTY. TRREB
- C$789,9002 bd2 ba-- sqft3000 Bathurst St #Penthouse 3, Toronto, ON M6B 3B4For SaleMLS ID #C13515648, RE/MAX REALTRON REALTY INC.. TRREB
- C$599,8003 bd2 ba-- sqft80 Antibes Dr #1503, Toronto, ON M2R 3N5For SaleMLS ID #C13411948, CENTURY 21 HERITAGE GROUP LTD.. TRREB
- C$590,0002 bd2 ba-- sqft135 Antibes Dr #1706, Toronto, ON M2R 2Z1For SaleMLS ID #C13060798, RE/MAX REALTRON REALTY INC.. TRREB
- C$680,0003 bd2 ba-- sqft5 Weldrick Rd W #208, Richmond Hill, ON L4C 8S9For SaleMLS ID #N13606794, SUTTON GROUP-ADMIRAL REALTY INC.. TRREB
- C$848,0004 bd2 ba-- sqft23 Lorraine Dr #1706, Toronto, ON M2N 6Z6For SaleMLS ID #C13222676, SUTTON GROUP-ASSOCIATES REALTY INC.. TRREB
