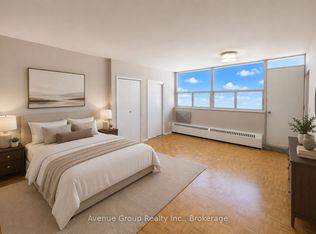
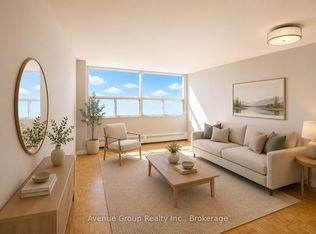
Updated Penthouse Unit - Rare Opportunity, 2 Bedroom, 2 Bathrooms, Incredible Galley Kitchen With Eating Area, Enclosed Balcony Area, Hardwood Floors, California Shutters, Pot Lights, Storage Cedar Closet ****Two Underground Parking Spots + Locker****
For sale
C$789,900
3000 Bathurst St #Penthouse 3, Toronto, ON M6B 3B4
2beds
2baths
Apartment
Built in ----
-- sqft lot
$-- Zestimate®
C$--/sqft
C$1,381/mo HOA
What's special
Enclosed balcony areaHardwood floorsCalifornia shuttersPot lightsStorage cedar closet
- 10 days
- 10
- 0
Zillow last checked:
Listing updated:
Listed by:
RE/MAX REALTRON REALTY INC.
Source: TRREB,MLS®#: C13866514 Originating MLS®#: Toronto Regional Real Estate Board
Originating MLS®#: Toronto Regional Real Estate BoardFacts & features
Interior
Bedrooms & bathrooms
- Bedrooms: 2
- Bathrooms: 2
Primary bedroom
- Level: Flat
- Dimensions: 4.62 x 5.16
Bedroom 2
- Level: Flat
- Dimensions: 3.07 x 4.02
Dining room
- Level: Flat
- Dimensions: 2.33 x 3.5
Kitchen
- Level: Flat
- Dimensions: 2.23 x 5.14
Laundry
- Level: Flat
- Dimensions: 1.75 x 2.32
Living room
- Level: Flat
- Dimensions: 3.26 x 6.48
Heating
- Forced Air, Gas
Cooling
- Central Air
Appliances
- Laundry: Ensuite
Features
- None
- Basement: None
- Has fireplace: Yes
- Fireplace features: Electric
Interior area
- Living area range: 1000-1199 null
Property
Parking
- Total spaces: 2
- Parking features: Garage
- Has garage: Yes
Features
- Exterior features: Enclosed Balcony
Details
- Parcel number: 115440181
Construction
Type & style
- Home type: Apartment
- Property subtype: Apartment
Materials
- Concrete
Community & HOA
HOA
- Services included: Heat Included, Cable TV Included, Common Elements Included, Parking Included, Water Included
- HOA fee: C$1,381 monthly
- HOA name: MTCC
Location
- Region: Toronto
Financial & listing details
- Annual tax amount: C$3,222
- Date on market: 10/6/2026
Price history
Price history is unavailable.
Public tax history
Tax history is unavailable.
Climate risks
Neighborhood: Englemount
Nearby schools
GreatSchools rating
No schools nearby
We couldn't find any schools near this home.


Similar homes
- C$849,0002 bd3 ba-- sqft8 Covington Rd #808, Toronto, ON M6A 3E5For Sale
 MLS ID #C13605376, RE/MAX ULTIMATE REALTY INC.. TRREB
 - C$699,9992 bd2 ba-- sqft360 Bloor St E #301, Toronto, ON M4W 3M3For Sale
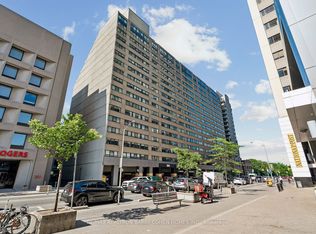 MLS ID #C14032208, RE/MAX REALTRON BARRY COHEN HOMES INC.. TRREB
 - C$628,8003 bd2 ba-- sqft30 Greenfield Ave #610, Toronto, ON M2N 6N3For Sale
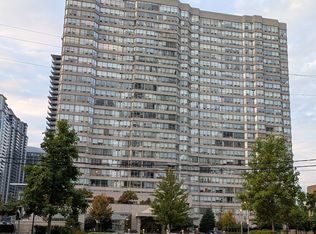 MLS ID #C14029650, HOMELIFE/CIMERMAN REAL ESTATE LIMITED. TRREB
 - C$699,0002 bd2 ba-- sqft11 Townsgate Dr #110, Vaughan, ON L4J 8G4For Sale
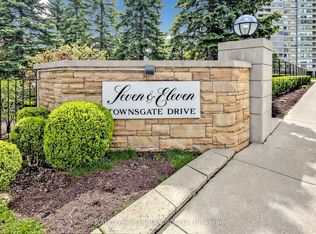 MLS ID #N14080044, ROYAL LEPAGE URBAN REALTY. TRREB
