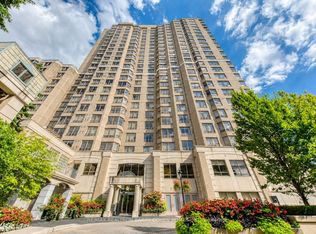
Extremely bright and spacious 2+1 bedroom, 2-bath suite in the highly regarded Tridel-built, Rodeo Walk, located in the heart of the Yonge & Sheppard community, directly across from Yonge-Sheppard Subway (Lines 1 & 4). This 1270 sq ft corner unit offers a premium south view from the 6th floor, wall-to-wall windows, and an exceptional floor plan featuring a large living/dining area, open-concept kitchen, generously sized principal rooms, and a versatile solarium ideal as a family room, office, guest suite, or 3rd bedroom. The primary suite includes a walk-in closet & 4-piece ensuite with separate shower and tub. Additional features include a large ensuite locker, 2nd full bathroom, laundry closet and a premium underground parking space. Cherished by the same owner for 36 years, the condo is in original condition - an ideal blank canvas for renovators, contractors, or end-users with vision, looking to customize and modernize a large footprint within a top-tier building. Rodeo Walk offers outstanding amenities: 24-hour concierge, indoor pool, gym, squash court, ping pong, billiards, sauna, party room, guest suites, library, ample visitor parking, and an impressive 2-storey atrium-style lobby. Low all-inclusive maintenance fees cover gas, hydro, water, and Bell cable TV & high-speed internet. Don't miss this rare opportunity to reimagine a large suite in one of North York's most reputable Tridel buildings. Unbeatable Yonge & Sheppard location with a Walk Score of 99! Steps to Sheppard Centre, Longo's, LA Fitness, Cineplex Theatres, GoodLife, banks, medical clinics, as well as an endless selection of cafés, restaurants and everyday conveniences. Minutes to Mel Lastman Square, North York Central Library, Meridian Arts Centre, parks, sports fields, and easy access to Hwy 401. Families will appreciate nearby top-rated schools such as Earl Haig, Claude Watson and the Cardinal Carter Academy for the Arts. Property is being sold under Power of Attorney.
For sale
C$698,880
30 Greenfield Ave #610, Toronto, ON M2N 6N3
3beds
2baths
Apartment
Built in ----
-- sqft lot
$-- Zestimate®
C$--/sqft
C$1,301/mo HOA
What's special
Extremely bright and spaciousWall-to-wall windowsExceptional floor planOpen-concept kitchenGenerously sized principal roomsLarge ensuite lockerLaundry closet
- 96 days |
- 10 |
- 0 |
Zillow last checked:
Listing updated:
Listed by:
SUTTON GROUP-ADMIRAL REALTY INC.
Source: TRREB,MLS®#: C13023720 Originating MLS®#: Toronto Regional Real Estate Board
Originating MLS®#: Toronto Regional Real Estate BoardFacts & features
Interior
Bedrooms & bathrooms
- Bedrooms: 3
- Bathrooms: 2
Primary bedroom
- Level: Flat
- Dimensions: 6.48 x 2.9
Bedroom 2
- Level: Flat
- Dimensions: 3.91 x 2.62
Bathroom
- Level: Flat
- Dimensions: 2.87 x 2.9
Bathroom
- Level: Flat
- Dimensions: 1.63 x 2.62
Dining room
- Level: Flat
- Dimensions: 4.55 x 4.04
Kitchen
- Level: Flat
- Dimensions: 3.61 x 2.51
Laundry
- Level: Flat
- Dimensions: 0.92 x 2.51
Living room
- Level: Flat
- Dimensions: 6.05 x 3.35
Other
- Level: Flat
- Dimensions: 3.33 x 3.2
Heating
- Forced Air, Gas
Cooling
- Central Air
Appliances
- Included: Water Heater
- Laundry: In-Suite Laundry, Laundry Room
Features
- Primary Bedroom - Main Floor, Wheelchair Access
- Basement: None
- Has fireplace: No
Interior area
- Living area range: 1200-1399 null
Video & virtual tour
Property
Parking
- Total spaces: 1
- Parking features: Underground, Garage Door Opener
- Has garage: Yes
Accessibility
- Accessibility features: Wheelchair Access, Accessible Public Transit Nearby, Elevator, Multiple Entrances, Parking
Features
- Exterior features: Controlled Entry, Landscaped, Lighting, Recreational Area, Year Round Living
- Has view: Yes
- View description: City, Clear, Panoramic, Skyline
Lot
- Features: Library, Park, Public Transit, Rec./Commun.Centre, School, Place Of Worship
Details
- Parcel number: 118770078
Construction
Type & style
- Home type: Apartment
- Property subtype: Apartment
Materials
- Concrete
Details
- Builder name: Tridel
Community & HOA
Community
- Security: Carbon Monoxide Detector(s), Concierge/Security, Smoke Detector(s)
HOA
- Amenities included: Concierge, Exercise Room, Indoor Pool, Squash/Racquet Court, Visitor Parking, Guest Suites
- Services included: Heat Included, Hydro Included, Water Included, CAC Included, Common Elements Included, Building Insurance Included, Parking Included, Cable TV Included
- HOA fee: C$1,301 monthly
- HOA name: MTCC
Location
- Region: Toronto
Financial & listing details
- Annual tax amount: C$3,581
- Date on market: 4/21/2026
SUTTON GROUP-ADMIRAL REALTY INC.
SUTTON GROUP-ADMIRAL REALTY INC.
By pressing Contact Agent, you agree that the real estate professional identified above may call/text you about your search, which may involve use of automated means and pre-recorded/artificial voices. You don't need to consent as a condition of buying any property, goods, or services. Message/data rates may apply. You also agree to our Terms of Use. Zillow does not endorse any real estate professionals. We may share information about your recent and future site activity with your agent to help them understand what you're looking for in a home.
Price history
Price history is unavailable.
Public tax history
Tax history is unavailable.
Climate risks
Neighborhood: Willowdale East
Nearby schools
GreatSchools rating
No schools nearby
We couldn't find any schools near this home.
- C$499,8002 bd1 ba-- sqft30 Greenfield Ave #2215, Toronto, ON M2N6N3For Sale

- C$2,8502 bd1 ba-- sqft30 Greenfield Ave #905, Toronto, ON M2N6N3For Rent
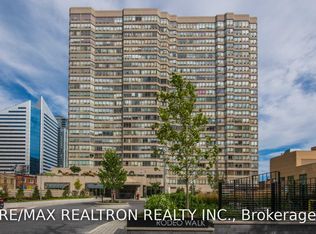
- C$700,0002 bd2 ba-- sqft30 Greenfield Ave #1009, Toronto, ON M2N6N3For Sale
- C$--2 bd1 ba650 sqft30 Greenfield Ave #315, Toronto, ON M2N6N3Off Market

- C$559,0002 bd1 ba-- sqft18 Spring Garden Ave #2301, Toronto, ON M2N7M2For Sale
- C$799,0003 bd2 ba-- sqft18 Spring Garden Ave #2805, Toronto, ON M2N7M2For Sale
- C$789,9003 bd2 ba-- sqft18 Spring Garden Ave #310, Toronto, ON M2N7M2For Sale
- C$3,3003 bd2 ba-- sqft18 Spring Garden Ave #507, Toronto, ON M2N7M2For Rent
Similar homes
- C$699,0002 bd2 ba-- sqftPlatinum Towers, Toronto, ON M2N 7L8For Sale
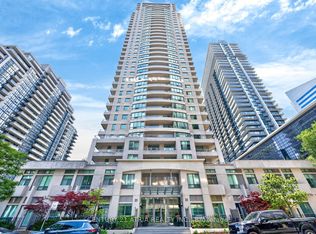 MLS ID #C13518106, CENTURY 21 ATRIA REALTY INC.. TRREB
 - C$659,0003 bd2 ba-- sqftPavilion Del Sol, Toronto, ON M2N 6M7For Sale
 MLS ID #C13488320, ROYAL LEPAGE GOLDEN RIDGE REALTY. TRREB
 - C$748,0003 bd2 ba-- sqft5418 Yonge St #812, Toronto, ON M2N 6X4For Sale
 MLS ID #C13431462, RE/MAX REALTRON BARRY COHEN HOMES INC.. TRREB
 - C$648,8882 bd2 ba-- sqft5444 Yonge St #1609, Toronto, ON M2N 6J4For Sale
 MLS ID #C13531490, REMAX YOUR COMMUNITY REALTY. TRREB
 - C$628,0002 bd2 ba-- sqft22 Olive Ave #312, Toronto, ON M2N 7G6For SaleMLS ID #C13541460, HOMELIFE LANDMARK REALTY INC.. TRREB
- C$649,9003 bd2 ba-- sqftThe Gazebo of Thornhill, Markham, ON L3T 4V9For SaleMLS ID #N13545220, REALTY EXECUTIVES GROUP LTD.. TRREB
- C$660,0004 bd2 ba-- sqft1555 Finch Ave E #1901, Toronto, ON M2J 4X9For SaleMLS ID #C13229312, ROYAL LEPAGE SIGNATURE REALTY. TRREB
- C$618,0003 bd2 ba-- sqft1131 Steeles Ave W #1504, Toronto, ON M2R 3W8For SaleMLS ID #C13135036, SUTTON GROUP-ADMIRAL REALTY INC.. TRREB
- C$589,0002 bd2 ba-- sqftBayview Mansions II, Toronto, ON M2N 7H6For SaleMLS ID #C13439696, YOUR HOME SOLD GUARANTEED REALTY INTERCITY PLUS INC.. TRREB
- C$739,0002 bd2 ba-- sqft11 Townsgate Dr #110, Vaughan, ON L4J 8G4For SaleMLS ID #N13522840, ROYAL LEPAGE URBAN REALTY. TRREB
- C$728,0003 bd2 ba-- sqft40 Baif Blvd #406, Richmond Hill, ON L4C 5M9For SaleMLS ID #N13571352, CENTURY 21 HERITAGE GROUP LTD.. TRREB
- C$649,9993 bd2 ba-- sqft195 Wynford Dr #1602, Toronto, ON M3C 3P3For SaleMLS ID #C13166040, CENTURY 21 PEOPLE`S CHOICE REALTY INC.. TRREB
- C$575,9002 bd1 ba-- sqftPulse Condominium, Toronto, ON M2N 7L1For SaleMLS ID #C13256574, SUTTON GROUP-ADMIRAL REALTY INC.. TRREB
- C$789,9002 bd2 ba-- sqft3000 Bathurst St #Penthouse 3, Toronto, ON M6B 3B4For SaleMLS ID #C13515648, RE/MAX REALTRON REALTY INC.. TRREB
- C$649,9003 bd2 ba-- sqftThe Gazebo of Thornhill, Markham, ON L3T 4V9For SaleMLS ID #N12775352, REALTY EXECUTIVES GROUP LTD.. TRREB
- C$659,0003 bd2 ba-- sqft33 Weldrick Rd E #1011, Richmond Hill, ON L4C 8W4For SaleMLS ID #N13222118, CENTURY 21 LEADING EDGE REALTY INC.. TRREB
- C$749,9002 bd2 ba-- sqft7805 Bayview Ave #413, Markham, ON L3T 7N1For SaleMLS ID #N13233566, CENTURY 21 PEOPLE`S CHOICE REALTY INC.. TRREB
- C$725,0002 bd1 ba-- sqftDomus Lofts, Toronto, ON M5R 3T5For SaleMLS ID #C13459476, SOTHEBY'S INTERNATIONAL REALTY CANADA. TRREB
- C$459,9001 bd1 ba-- sqftBroadway 2, Toronto, ON M2N 7C6For SaleMLS ID #C13143538, RE/MAX REALTRON REALTY INC.. TRREB
- C$869,0003 bd2 ba-- sqft100 Promenade Cir #205, Vaughan, ON L4J 7W7For SaleMLS ID #N13584636, RE/MAX REALTRON REALTY INC.. TRREB
