Experience the perfect blend of space, luxury, and ultimate convenience in this southwest facing corner suite at the prestigious Platinum Towers. Offering over 1,000 square feet of bright living space, this rarely available 2+1 bedroom layout is situated on the accessible 3rd floor, offering quick transit to street level while completely bypassing high-rise elevator wait times. The functional open-concept layout features two generous bedrooms and a versatile plus-one den, perfect for a professional home office, separate dining space, or nursery. This turn-key unit showcases freshly replaced laminate flooring throughout, and a brand-new built-in dishwasher, washer and dryer. For effortless transition, the property includes 1 owned parking spot located close to the elevator and 1 locker for extra storage located on the same floor. Maintenance fees conveniently include all utilities, providing exceptional peace of mind and simplified budgeting. Located just steps from the Sheppard-Yonge TTC subway station, premier dining, and retail, this prime Willowdale East address boasts a 96 Walk Score. Residents enjoy world-class building amenities, including a 24-hour concierge, an indoor pool, a fitness centre, and a bowling alley. This premium property combines the intimate feel of boutique living with the elite amenities and transit access of a luxury high rise.
For sale
C$789,900
18 Spring Garden Ave #310, Toronto, ON M2N 7M2
3beds
2baths
Apartment
Built in ----
-- sqft lot
$-- Zestimate®
C$--/sqft
C$1,071/mo HOA
What's special
Southwest facing corner suiteFunctional open-concept layoutTwo generous bedroomsVersatile plus-one denBrand-new built-in dishwasherWasher and dryerIndoor pool
- 1 day |
- 1 |
- 0 |
Zillow last checked:
Listing updated:
Listed by:
HOMELIFE FRONTIER REALTY INC.
Source: TRREB,MLS®#: C13567218 Originating MLS®#: Toronto Regional Real Estate Board
Originating MLS®#: Toronto Regional Real Estate BoardFacts & features
Interior
Bedrooms & bathrooms
- Bedrooms: 3
- Bathrooms: 2
Primary bedroom
- Level: Flat
- Dimensions: 4.38 x 3.11
Bedroom 2
- Level: Flat
- Dimensions: 4.7 x 2.89
Den
- Level: Flat
- Dimensions: 2.55 x 2.33
Dining room
- Level: Flat
- Dimensions: 4.12 x 3.1
Kitchen
- Level: Flat
- Dimensions: 2.55 x 2.41
Living room
- Level: Flat
- Dimensions: 3.14 x 3.07
Heating
- Forced Air, Gas
Cooling
- Central Air
Appliances
- Laundry: Ensuite
Features
- Flooring: Carpet Free
- Basement: None
- Has fireplace: No
Interior area
- Living area range: 1000-1199 null
Property
Parking
- Total spaces: 1
- Parking features: None
- Has garage: Yes
Features
- Exterior features: Open Balcony
- Has view: Yes
- View description: City
Lot
- Features: Public Transit, School
Details
- Parcel number: 129740025
Construction
Type & style
- Home type: Apartment
- Property subtype: Apartment
Materials
- Concrete
- Foundation: Concrete
Community & HOA
Community
- Security: Concierge/Security
HOA
- Amenities included: Bike Storage, Concierge, Elevator, Gym, Indoor Pool, Party Room/Meeting Room
- Services included: Heat Included, Hydro Included, Water Included, CAC Included, Common Elements Included, Building Insurance Included, Parking Included
- HOA fee: C$1,071 monthly
- HOA name: TSCC
Location
- Region: Toronto
Financial & listing details
- Annual tax amount: C$4,258
- Date on market: 7/15/2026
HOMELIFE FRONTIER REALTY INC.
HOMELIFE FRONTIER REALTY INC.
By pressing Contact Agent, you agree that the real estate professional identified above may call/text you about your search, which may involve use of automated means and pre-recorded/artificial voices. You don't need to consent as a condition of buying any property, goods, or services. Message/data rates may apply. You also agree to our Terms of Use. Zillow does not endorse any real estate professionals. We may share information about your recent and future site activity with your agent to help them understand what you're looking for in a home.
Price history
Price history is unavailable.
Public tax history
Tax history is unavailable.
Climate risks
Neighborhood: Willowdale East
Nearby schools
GreatSchools rating
No schools nearby
We couldn't find any schools near this home.
- C$499,0002 bd1 ba-- sqft18 Spring Garden Ave #2301, Toronto, ON M2N7M2For Sale

- C$799,0003 bd2 ba-- sqft18 Spring Garden Ave #2805, Toronto, ON M2N7M2For Sale

- C$--2 bd1 ba720 sqft18 Spring Garden Ave UNIT 2503, Toronto, ON M2N7M2Off Market

- C$--2 bd2 ba-- sqft18 Spring Garden Ave #1008, Toronto, ON M2N7M2Off Market
- C$698,8803 bd2 ba-- sqft30 Greenfield Ave #610, Toronto, ON M2N6N3For Sale
- C$775,0003 bd2 ba-- sqft30 Greenfield Ave #903, Toronto, ON M2N6N3For Sale
- C$499,8002 bd1 ba-- sqft30 Greenfield Ave #2215, Toronto, ON M2N6N3For Sale
- C$3,0003 bd2 ba-- sqft30 Greenfield Ave #1516, Toronto, ON M2N6N3For Rent
Similar homes
- C$799,0003 bd2 ba-- sqft18 Spring Garden Ave #2805, Toronto, ON M2N 7M2For SaleMLS ID #C13521712, MASTER`S CHOICE REALTY INC.. TRREB
- C$699,8003 bd2 ba-- sqft2 Anndale Dr #1208, Toronto, ON M2N 0G5For Sale
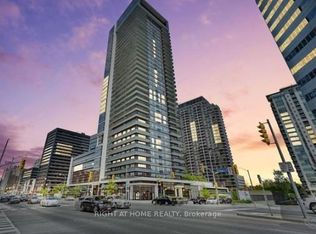 MLS ID #C13562000, RIGHT AT HOME REALTY INC.. TRREB
 - C$698,0003 bd2 ba-- sqftEmerald Park, Toronto, ON M2N 0J7For Sale
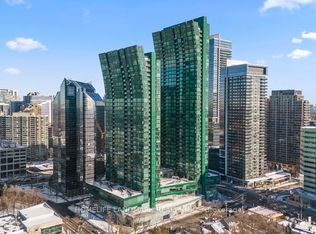 MLS ID #C13568198, HOMELIFE LANDMARK REALTY INC.. TRREB
 - C$789,0003 bd2 ba-- sqft4978 Yonge St #1209, Toronto, ON M2N 7G8For Sale
 MLS ID #C13508200, HOMELIFE NEW WORLD REALTY INC.. TRREB
 - C$769,9993 bd2 ba-- sqft5 Kenneth Ave #1208, Toronto, ON M2N 6M7For SaleMLS ID #C13514402, RE/MAX REALTRON REALTY INC.. TRREB
- C$839,0003 bd2 ba-- sqft18 Hollywood Ave #1707, Toronto, ON M2N 6P5For SaleMLS ID #C13518082, RE/MAX REALTRON REALTY INC.. TRREB
- C$779,0002 bd2 ba-- sqft18 Hillcrest Ave #602, Toronto, ON M2N 6T5For SaleMLS ID #C13532206, BAY STREET INTEGRITY REALTY INC.. TRREB
- C$818,0003 bd2 ba-- sqft11 Bogert Ave Unit 2502, Toronto, ON M2N 0H4For SaleMLS ID #C13500022, FOREST HILL REAL ESTATE INC.. TRREB
- C$700,0002 bd2 ba-- sqft30 Greenfield Ave #1009, Toronto, ON M2N 6N3For SaleMLS ID #C13551942, ROYAL LEPAGE TERREQUITY REALTY. TRREB
- C$799,0003 bd2 ba-- sqft33 Elmhurst Ave #1904, Toronto, ON M2N 6G8For SaleMLS ID #C13428562, RE/MAX REALTRON BEN AZIZI REALTY GROUP. TRREB
- C$778,0003 bd2 ba-- sqftThe Pearl Condominiums, Toronto, ON M2N 0A9For SaleMLS ID #C13144690, RE/MAX HALLMARK MAXX & AFI GROUP REALTY. TRREB
- C$775,0003 bd2 ba-- sqft30 Greenfield Ave #903, Toronto, ON M2N 6N3For SaleMLS ID #C13101776, HOMELIFE/VISION REALTY INC.. TRREB
- C$829,0002 bd2 ba-- sqftPlatinum Condos, Toronto, ON M2N 7L8For SaleMLS ID #C13505144, CENTURY 21 ATRIA REALTY INC.. TRREB
- C$799,0003 bd2 ba-- sqft188 Doris Ave #803, Toronto, ON M2N 6Z5For SaleMLS ID #C13094798, RE/MAX REALTRON REALTY INC.. TRREB
- C$658,0003 bd2 ba-- sqftBroadway, Toronto, ON M2N 7C6For SaleMLS ID #C13535328, CENTURY 21 PERCY FULTON LTD.. TRREB
- C$747,9002 bd1 ba-- sqftPearl Place, Toronto, ON M2N 0L8For SaleMLS ID #C13543884, NORMAN HILL REALTY INC.. TRREB
- C$529,9002 bd2 ba-- sqft4955 Yonge St #1110, Toronto, ON M2N 5N6For SaleMLS ID #C13564818, HOMELIFE LANDMARK REALTY INC.. TRREB
- C$798,0003 bd2 ba-- sqft11 Bogert Ave #1602, Toronto, ON M2N 0H4For SaleMLS ID #C13048368, REMAX YC REALTY. TRREB
- C$798,0002 bd2 ba-- sqft4955 Yonge St #919, Toronto, ON M2N 0L8For SaleMLS ID #C13210764, BAY STREET GROUP INC.. TRREB
- C$866,9003 bd2 ba-- sqftPearl Place, Toronto, ON M2N 0L8New ConstructionMLS ID #C13447466, NORMAN HILL REALTY INC.. TRREB
