**Newly renovated modern South-East facing corner Condo in a prime North York Location. Nine-foot ceilings and the open concept design flood the space with light, while you enjoy unobstructed views of the CN tower and downtown core. Newly renovated kitchen is a chef's dream. Premium Miele appliances integrate seamlessly with new custom cabinetry featuring ambient LED lighting. A striking waterfall edge quartz island with breakfast bar seating becomes your natural gathering place, anchored by sleek new lighting. Every detail has been thoughtfully considered. Brand new, high-quality waterproof vinyl flooring delivers both durability and sophistication underfoot, while coordinated brand new matte black plumbing fixtures, hardware, and lighting create visual cohesion throughout. Upgraded matte grey closet doors add subtle elegance, and light-filtering blinds strike the perfect balance between privacy and natural luminosity. The master ensuite elevates the experience further with a stylish matte black glass sliding door shower system. The versatile den seamlessly transitions into a home office or provides additional storage, adapting to your lifestyle. $50k in upgrades making it one of a kind unit. Beyond your walls, the building elevates your lifestyle. Twenty-four-hour concierge and security, a rooftop terrace with BBQ, gym, indoor pool, party room, and guest suites ensure there's always something to enjoy.Your location is unbeatable. Direct indoor access to Yonge and Sheppard subway lines means effortless commuting. The surrounding complex features LCBO, Food Basics, a food court, pharmacy, schools, and countless entertainment options-all steps away. Highway 401 access is quick and convenient.This is where modern aesthetic meets thoughtful design. Don't miss this incredible opportunity!
Under contract
C$818,000
11 Bogert Ave Unit 2502, Toronto, ON M2N 0H4
3beds
2baths
Apartment
Built in ----
-- sqft lot
$-- Zestimate®
C$--/sqft
C$802/mo HOA
What's special
Nine-foot ceilingsPremium miele appliancesSleek new lightingRooftop terrace with bbq
- 30 days |
- 25 |
- 2 |
Zillow last checked:
Listing updated:
Listed by:
FOREST HILL REAL ESTATE INC.
Source: TRREB,MLS®#: C13500022 Originating MLS®#: Toronto Regional Real Estate Board
Originating MLS®#: Toronto Regional Real Estate BoardFacts & features
Interior
Bedrooms & bathrooms
- Bedrooms: 3
- Bathrooms: 2
Primary bedroom
- Dimensions: 3.04 x 4.28
Bedroom 2
- Dimensions: 2.86 x 3.04
Den
- Dimensions: 2.32 x 1.75
Dining room
- Dimensions: 3.35 x 5.48
Kitchen
- Dimensions: 2.31 x 2.35
Living room
- Dimensions: 3.35 x 10.99
Heating
- Forced Air, Gas
Cooling
- Central Air
Appliances
- Included: Built-In Oven, Countertop Range
- Laundry: Ensuite, Laundry Closet
Features
- Flooring: Carpet Free
- Basement: None
- Has fireplace: No
Interior area
- Living area range: 800-899 null
Property
Parking
- Total spaces: 1
- Parking features: Garage
- Has garage: Yes
Features
- Exterior features: Open Balcony
- Has view: Yes
- View description: Skyline, City
Details
- Parcel number: 765010363
Construction
Type & style
- Home type: Apartment
- Property subtype: Apartment
Materials
- Concrete
Community & HOA
HOA
- Amenities included: Concierge, Guest Suites, Gym, Indoor Pool, Party Room/Meeting Room
- Services included: Heat Included, Water Included, Common Elements Included, Building Insurance Included, Parking Included
- HOA fee: C$802 monthly
- HOA name: TSCC
Location
- Region: Toronto
Financial & listing details
- Annual tax amount: C$4,139
- Date on market: 6/29/2026
FOREST HILL REAL ESTATE INC.
FOREST HILL REAL ESTATE INC.
By pressing Contact Agent, you agree that the real estate professional identified above may call/text you about your search, which may involve use of automated means and pre-recorded/artificial voices. You don't need to consent as a condition of buying any property, goods, or services. Message/data rates may apply. You also agree to our Terms of Use. Zillow does not endorse any real estate professionals. We may share information about your recent and future site activity with your agent to help them understand what you're looking for in a home.
Price history
Price history is unavailable.
Public tax history
Tax history is unavailable.
Climate risks
Neighborhood: Lansing
Nearby schools
GreatSchools rating
No schools nearby
We couldn't find any schools near this home.
- C$720,0003 bd2 ba-- sqft11 Bogert Ave NE #708, Toronto, ON M2N0H4For Sale

- C$798,0003 bd2 ba-- sqft11 Bogert Ave #1602, Toronto, ON M2N0H4For Sale
- C$1,999,0003 bd3 ba-- sqft11 Bogert Ave #3305, Toronto, ON M2N0H4For Sale
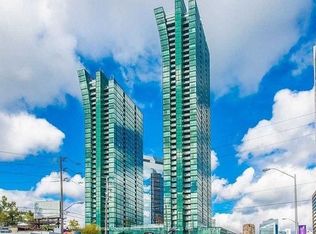
- C$576,0002 bd2 ba-- sqft11 Bogert Ave UNIT 3209, Toronto, ON M2N0H4For Sale

- C$499,0002 bd2 ba-- sqft11 Bogert Ave #2601, Toronto, ON M2N0H4For Sale
- C$--2 bd2 ba880 sqft11 Bogert Ave #CONDO, Toronto, ON M2N0H4Off Market
- C$--1 bd2 ba650 sqft11 Bogert Ave UNIT 1409, Toronto, ON M2N0H4Off Market
- C$3,3003 bd2 ba-- sqft11 Bogert Ave #2606, Toronto, ON M2N0H4For Rent
Similar homes
- C$550,0002 bd2 ba-- sqft75 Canterbury Pl #1215, Toronto, ON M2N 0J3For Sale
 MLS ID #C13608746, ROYAL LEPAGE PEACELAND REALTY. TRREB
 - C$798,0002 bd2 ba-- sqft70 Forest Manor Rd #3506, Toronto, ON M2J 0A9For Sale
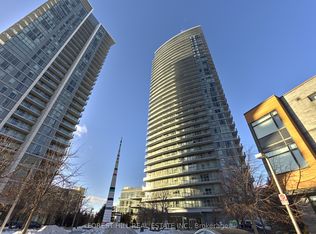 MLS ID #C13500116, FOREST HILL REAL ESTATE INC.. TRREB
 - C$828,0003 bd2 ba-- sqft250 Lawrence Ave W #309, Toronto, ON M5M 1B2For Sale
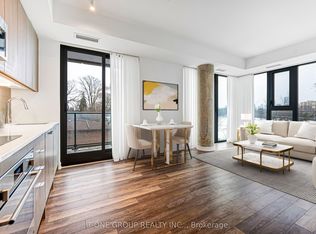 MLS ID #C13582302, T-ONE GROUP REALTY INC.,. TRREB
 - C$799,0002 bd2 ba-- sqft117 Broadway Ave #3102, Toronto, ON M4P 1V3For Sale
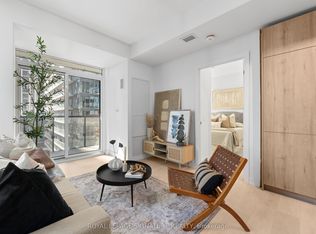 MLS ID #C13491592, ROYAL LEPAGE SIGNATURE REALTY. TRREB
 - C$799,0002 bd2 ba-- sqft117 Broadway Ave #2502, Toronto, ON M4P 1V3For SaleMLS ID #C13491546, ROYAL LEPAGE SIGNATURE REALTY. TRREB
- C$765,0002 bd2 ba-- sqft8 Olympic Garden Dr #S707, Toronto, ON M2M 0B9New ConstructionMLS ID #C13586042, FIRST CLASS REALTY INC.. TRREB
- C$799,0002 bd2 ba-- sqft250 Lawrence Ave W #422, Toronto, ON M5M 1B2For SaleMLS ID #C13260918, RE/MAX REAL ESTATE CENTRE INC.. TRREB
- C$849,0003 bd2 ba-- sqftMetropolitan Essex, Toronto, ON M5B 2M4For SaleMLS ID #C13480704, FOREST HILL REAL ESTATE INC.. TRREB
- C$715,0002 bd2 ba-- sqft575 Bloor St E #3308, Toronto, ON M4W 0B2For SaleMLS ID #C13616440, CENTURY 21 ATRIA REALTY INC.. TRREB
- C$948,0003 bd2 ba-- sqft7 Grenville St #3611, Toronto, ON M4Y 0E9For SaleMLS ID #C13600332, FIRST CLASS REALTY INC.. TRREB
- C$899,9002 bd2 ba-- sqft98 Lillian St #1812, Toronto, ON M4S 0A5For SaleMLS ID #C13572246, RE/MAX ULTIMATE REALTY INC.. TRREB
- C$699,9003 bd2 ba-- sqft47 Mutual St #605, Toronto, ON M5B 2A9For SaleMLS ID #C13601478, ROYAL LEPAGE SIGNATURE REALTY. TRREB
- C$999,0003 bd2 ba-- sqft127 Broadway Ave #2902, Toronto, ON M4P 1V4New ConstructionMLS ID #C13572114, SUTTON GROUP-ADMIRAL REALTY INC.. TRREB
- C$779,0002 bd2 ba-- sqft21 Balmuto St #2501, Toronto, ON M4Y 1W4For SaleMLS ID #C13520476, FIRST CLASS REALTY INC.. TRREB
- C$699,0002 bd2 ba-- sqftNobu, Toronto, ON M5V 0T8For SaleMLS ID #C13608042, FOREST HILL REAL ESTATE INC.. TRREB
- C$899,0003 bd3 ba-- sqft609 Sherbourne St #2104, Toronto, ON M4X 0A4New ConstructionMLS ID #C13543902, KELLER WILLIAMS REFERRED URBAN REALTY. TRREB
- C$769,9003 bd2 ba-- sqftWestlake Encore Condo, Toronto, ON M8V 0H9For SaleMLS ID #W13581232, RE/MAX REAL ESTATE CENTRE INC.. TRREB
- C$799,0003 bd2 ba-- sqft19 Bathurst St #811, Toronto, ON M5V 0R9For SaleMLS ID #C13114376, RE/MAX REALTRON REALTY INC.. TRREB
- C$669,9002 bd2 ba-- sqftThe Art Shoppe, Toronto, ON M4S 0B1For SaleMLS ID #C13545920, ROYAL LEPAGE SIGNATURE REALTY. TRREB
- C$699,0002 bd2 ba-- sqft108 Peter St #4803, Toronto, ON M5V 0W2For SaleMLS ID #C13603934, HOMELIFE/REALTY ONE LTD.. TRREB
