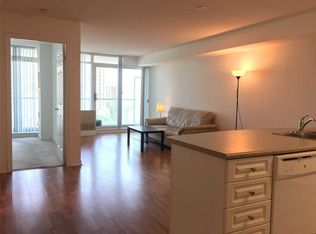

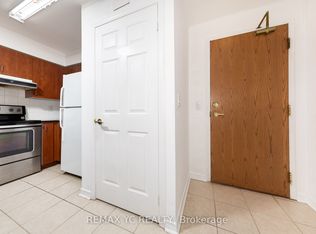
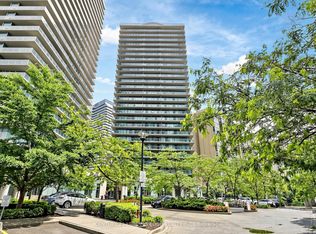
Immaculately maintained2-BR unit located in the Pulse Condo, with a completely split bedroom floorplan for optimal privacy, no carpets, all wood laminate flooring throughout. Ceramic tiles in the kitchen and bathroom. This unit is flooded with natural light from the expansive floor to ceiling windows and south east exposure. An expansive 156 sq. ft., balcony runs the length of the apartment maximizing your outdoor enjoyment in the summer. The open concept living /dining area is ideal for entertaining, and allows for maximum use of the space. The U-shaped kitchen, has lots of cabinets, a tiled backsplash, undercounter lighting and large counter top to create your gourmet meals on. The large ensuite laundry room is equipped with a full sized (not condo sized) washer and dryer, as well as storage space for laundry items. The Pulse condo is well managed by a team of professionals that have kept maintenance fees low, while offering first class building amenities, including a 24 hr concierge, fully equipped gym, virtual golf, billiards/games room, large party room, TV/Media room, guest suites and ample free visitors parking. At 5500 Yonge Street, you are 5 minutes from the Yonge -Finch TIC subway station on Line 1, close to Edithvale Park, and Hendon Park, that feature baseball diamonds, tennis courts, basketball courts and splash pads. Numerous restaurants are just outside your door, along with Shoppers Drug Mart, convenience stores and grocery stores are all nearby. This unit is being sold with 1 parking spot and 1 standard locker with a bonus of an additional larger locker, with it's own dedicated entrance, ventilation and AC outlet.
For sale
C$560,000
5500 Yonge St #1403, Toronto, ON M2N 7L1
2beds
1baths
Apartment
Built in ----
-- sqft lot
$-- Zestimate®
C$--/sqft
C$691/mo HOA
What's special
South east exposureTiled backsplashUndercounter lighting
- 9 days |
- 7 |
- 0 |
Zillow last checked:
Listing updated:
Listed by:
SUTTON GROUP-ADMIRAL REALTY INC.
Source: TRREB,MLS®#: C13682332 Originating MLS®#: Toronto Regional Real Estate Board
Originating MLS®#: Toronto Regional Real Estate BoardFacts & features
Interior
Bedrooms & bathrooms
- Bedrooms: 2
- Bathrooms: 1
Primary bedroom
- Level: Flat
- Dimensions: 4.35 x 3.09
Bedroom 2
- Level: Flat
- Dimensions: 3.13 x 2.42
Dining room
- Level: Flat
- Dimensions: 2.15 x 4.81
Kitchen
- Level: Flat
- Dimensions: 2.5 x 2.93
Living room
- Level: Flat
- Dimensions: 3.77 x 3.22
Heating
- Heat Pump, Gas
Cooling
- Central Air
Appliances
- Laundry: In-Suite Laundry
Features
- Separate Hydro Meter, Storage Area Lockers
- Flooring: Carpet Free
- Basement: None
- Has fireplace: No
Interior area
- Living area range: 700-799 null
Property
Parking
- Total spaces: 1
- Parking features: Underground
- Has garage: Yes
Features
- Exterior features: Open Balcony
- Has view: Yes
- View description: City, Clear
Lot
- Features: Public Transit, Park, Other Shaped Lot
Details
- Parcel number: 130020126
Construction
Type & style
- Home type: Apartment
- Property subtype: Apartment
Materials
- Concrete
Community & HOA
Community
- Security: Concierge/Security, Smoke Detector(s)
HOA
- Amenities included: Bike Storage, Concierge, Game Room, Gym, Media Room, Party Room/Meeting Room
- Services included: Common Elements Included, Building Insurance Included, Water Included, Parking Included, CAC Included
- HOA fee: C$691 monthly
- HOA name: TSCC
Location
- Region: Toronto
Financial & listing details
- Annual tax amount: C$2,839
- Date on market: 8/17/2026
Price history
Price history is unavailable.
Public tax history
Tax history is unavailable.
Climate risks
Neighborhood: Willowdale West
Nearby schools
GreatSchools rating
No schools nearby
We couldn't find any schools near this home.
- C$--1 bd1 ba735 sqft5500 Yonge St #1600, Toronto, ON M2N7L1Off Market
- C$--2 bd2 ba950 sqft5500 Yonge St UNIT 310, Toronto, ON M2N7L1Off Market
- C$770,0002 bd2 ba-- sqft5500 Yonge St #2410, Toronto, ON M2N7L1For Sale
- C$699,8002 bd2 ba-- sqft5500 Yonge St #1610, Toronto, ON M2N7L1For Sale
- C$--2 bd2 ba1k sqft5500 Yonge St UNIT 510, Toronto, ON M2N7L1Off Market
- C$2,2751 bd1 ba-- sqft5500 Yonge St #1107, Toronto, ON M2N7L1For Rent
- C$2,8502 bd2 ba-- sqft5500 Yonge St #602, Toronto, ON M2N7L1For Rent
- C$--1 bd1 ba570 sqft5500 Yonge St #509, Toronto, ON M2N7L1Off Market
Similar homes
- C$549,9002 bd2 ba-- sqft5 Kenneth Ave Unit 701, Toronto, ON M2N 6M7For Sale
 MLS ID #C13706916, ROCK STAR REAL ESTATE INC.. TRREB
 - C$549,9002 bd1 ba-- sqft5791 Yonge St #306, Toronto, ON M2M 0A8For Sale
 MLS ID #C13616328, CENTURY 21 HERITAGE GROUP LTD.. TRREB
 - C$619,9002 bd2 ba-- sqft509 Beecroft Rd #317, Toronto, ON M2N 0A3For Sale
 MLS ID #C13553042, RE/MAX ATRIUM HOME REALTY. TRREB
 - C$448,0001 bd1 ba-- sqft503 Beecroft Rd #Lph08, Toronto, ON M2N 0A2For Sale
 MLS ID #C13697452, HOMELIFE/BAYVIEW REALTY INC.. TRREB
 - C$558,0002 bd2 ba-- sqft11 Townsgate Dr #814, Vaughan, ON L4J 8G4For SaleMLS ID #N13679784, MANOR HILL REALTY INC.. TRREB
- C$525,0002 bd1 ba-- sqft9090 Yonge St #1106B, Richmond Hill, ON L4C 0Z1For SaleMLS ID #N13707410, CENTURY 21 HERITAGE GROUP LTD.. TRREB
- C$567,9003 bd2 ba-- sqft100 Canyon Ave #404, Toronto, ON M3H 5T9For SaleMLS ID #C13503228, SUTTON GROUP-ADMIRAL REALTY INC.. TRREB
- C$609,9002 bd1 ba-- sqft188 Doris Ave #802, Toronto, ON M2N 6Z5For SaleMLS ID #C13632780, ROYAL LEPAGE SIGNATURE REALTY. TRREB
- C$445,0001 bd1 ba-- sqftPrincess Place, Toronto, ON M2N 7G5For SaleMLS ID #C13601184, ROYAL LEPAGE TERREQUITY REALTY. TRREB
- C$539,9002 bd2 ba-- sqft15 Singer Ct #1211, Toronto, ON M2K 0B1For SaleMLS ID #C13502694, ROYAL LEPAGE SIGNATURE REALTY. TRREB
- C$570,0002 bd2 ba-- sqft1 Emerald Ln #704, Vaughan, ON L4J 8N2For SaleMLS ID #N13484496, SUTTON GROUP-ADMIRAL REALTY INC.. TRREB
- C$499,0002 bd1 ba-- sqft485 Rosewell Ave Unit 405, Toronto, ON M4R 2J2For SaleMLS ID #C13674844, SOTHEBY'S INTERNATIONAL REALTY CANADA. TRREB
- C$519,0002 bd1 ba-- sqftGATES OF BAYVIEW GLEN, Richmond Hill, ON L4B 4N2For SaleMLS ID #N13700850, REMAX YOUR COMMUNITY REALTY. TRREB
- C$539,0002 bd1 ba-- sqft48 Suncrest Blvd Unit 720, Markham, ON L3T 7Y5For SaleMLS ID #N13678926, T-ONE GROUP REALTY INC.,. TRREB
- C$609,9002 bd2 ba-- sqftAvonshire Condos, Toronto, ON M2N 0C2For SaleMLS ID #C13053650, SOTHEBY'S INTERNATIONAL REALTY CANADA. TRREB
- C$650,0003 bd2 ba-- sqftThe Hemisphere Condominiums, Toronto, ON M2R 3T2For SaleMLS ID #C13657580, CENTURY 21 PERCY FULTON LTD.. TRREB
- C$505,0002 bd2 ba-- sqft6 Humberline Dr #202, Toronto, ON M9W 6X8For SaleMLS ID #W13710954, BABIAK TEAM REAL ESTATE BROKERAGE LTD.. TRREB
- C$549,9002 bd2 ba-- sqft1470 Midland Ave #718, Toronto, ON M1P 4Z4For SaleMLS ID #E13592722, RE/MAX REAL ESTATE CENTRE INC.. TRREB
- C$589,5003 bd2 ba-- sqft8501 Bayview Ave #1414, Richmond Hill, ON L4B 3J7For SaleMLS ID #N13483230, RE/MAX REAL ESTATE CENTRE INC.. TRREB
- C$510,0002 bd2 ba-- sqft81 Townsgate Dr Unit 1103, Vaughan, ON L4J 8E6For SaleMLS ID #N13465612, SUTTON GROUP-ADMIRAL REALTY INC.. TRREB
