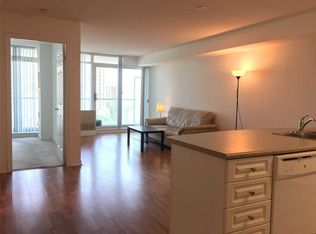

Very Rare Opportunity to Live in a Large Corner unit at Pulse Condos by Pemberton! One of the largest & Functional Layout in the building-approx. 950 sq. ft. interior + rare 275 sq. ft. wrap-around balcony. Bright 2 Bed, 2 Bath with unobstructed SE views. Spacious Living and Dining Rooms, modern kitchen with backsplash, Double sink & Granite Countertop; Includes 1 parking & 1 locker. Well-managed building with 24-hr concierge, gym, party/meeting rooms, rooftop BBQ area. Prime location-steps to Yonge & Finch Subway, GO, YRT, shops, restaurants, parks & easy access to Hwy 401. Just move in & enjoy!
For sale
C$699,800
5500 Yonge St #1610, Toronto, ON M2N 7L1
2beds
2baths
Apartment
Built in ----
-- sqft lot
$-- Zestimate®
C$--/sqft
C$761/mo HOA
What's special
Unobstructed se viewsModern kitchen with backsplashDouble sinkGranite countertopRooftop bbq area
- 92 days
- 1
- 0
Zillow last checked:
Listing updated:
Listed by:
CENTURY 21 LEADING EDGE REALTY INC.
Source: TRREB,MLS®#: C13565886 Originating MLS®#: Toronto Regional Real Estate Board
Originating MLS®#: Toronto Regional Real Estate BoardFacts & features
Interior
Bedrooms & bathrooms
- Bedrooms: 2
- Bathrooms: 2
Primary bedroom
- Level: Flat
- Dimensions: 3.73 x 3.51
Bedroom 2
- Level: Flat
- Dimensions: 3.33 x 2.69
Dining room
- Level: Flat
- Dimensions: 5.64 x 5.49
Kitchen
- Level: Flat
- Dimensions: 2.44 x 2.44
Living room
- Level: Flat
- Dimensions: 5.64 x 5.49
Heating
- Fan Coil, Gas
Cooling
- Central Air
Appliances
- Included: Countertop Range
- Laundry: In-Suite Laundry
Features
- Storage Area Lockers
- Flooring: Accessory Apartment
- Basement: None
- Has fireplace: No
Interior area
- Living area range: 900-999 null
Property
Parking
- Total spaces: 1
- Parking features: Underground
- Has garage: Yes
Features
- Exterior features: Open Balcony
Lot
- Features: Clear View, Hospital, Library, Park, Public Transit, School
Details
- Parcel number: 130020152
- Other equipment: Ventilation System
Construction
Type & style
- Home type: Apartment
- Property subtype: Apartment
Materials
- Concrete
Community & HOA
Community
- Security: Concierge/Security
HOA
- Amenities included: Bike Storage, Concierge, Elevator, Game Room, Guest Suites, Party Room/Meeting Room
- Services included: Common Elements Included, Building Insurance Included, Water Included, Parking Included
- HOA fee: C$761 monthly
- HOA name: TSCC
Location
- Region: Toronto
Financial & listing details
- Annual tax amount: C$3,460
- Date on market: 7/15/2026
Price history
Price history is unavailable.
Public tax history
Tax history is unavailable.
Climate risks
Neighborhood: Willowdale West
Nearby schools
GreatSchools rating
No schools nearby
We couldn't find any schools near this home.
Similar homes
- C$666,0002 bd2 ba-- sqftPulse Condo, Toronto, ON M2N 7L1For Sale
 MLS ID #C13867278, REMAX YC REALTY. TRREB
 - C$735,0003 bd2 ba-- sqft23 Lorraine Dr #615, Toronto, ON M2N 6Z6For Sale
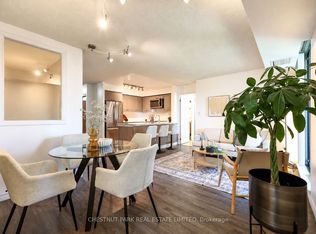 MLS ID #C14027416, CHESTNUT PARK REAL ESTATE LIMITED. TRREB
 - C$699,0002 bd2 ba-- sqft5508 Yonge St #2308, Toronto, ON M2N 7L2For Sale
 MLS ID #C13688622, PROCITY REALTY. TRREB
 - C$699,9002 bd2 ba-- sqftOlive Residences, Toronto, ON M2N 7E6New Construction
 MLS ID #C13470324, BAKER REAL ESTATE INCORPORATED. TRREB
