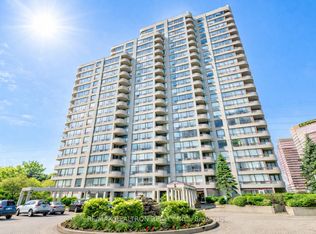
Welcome to one of Thornhill's most coveted buildings, The Skyrise at Yonge & Clark. Well known, well maintained & highly sought after for a reason - it truly has it all! With a spacious & functional layout for everyday living or entertaining, this updated 2 Bedroom, 2 Bath South facing unit provides unobstructed views and natural sunlight in every room! The renovated kitchen has stainless steel appliances, modern lighting, lots of cupboard space & overlooks the large living room. The Primary Suite offers a 4 piece ensuite complete with a soaker tub, separate shower and large His & Her closets. The private second bedroom enjoys its own 4 Piece Bathroom, Double Closet & Walk out to the Balcony for a peaceful retreat. In Suite laundry & its close proximity to the elevator adds to an easy lifestyle. Enjoy Resort Style Amenities: Indoor Pool, Gym, Sauna, Squash/Tennis/Pickleball Courts, Party Room, Games Room, Guest Suites, BBQ area, ample Visitor Parking & 24Hr Concierge. Newly renovated Lobby & Hallways display a well maintained building! Unbelievable Location: Close to Grocery, Restaurants, Salons, Pharmacy downstairs & steps to Transit (including future Clark Subway Stop!) providing excellent investment potential!
For sale
C$749,000
1 Clark Ave #612, Vaughan, ON L4J 7Y6
3beds
2baths
Apartment
Built in ----
-- sqft lot
$-- Zestimate®
C$--/sqft
C$1,207/mo HOA
What's special
Spacious and functional layoutUnobstructed viewsRenovated kitchenStainless steel appliancesModern lightingLots of cupboard spaceSoaker tub
- 20 days |
- 9 |
- 0 |
Zillow last checked:
Listing updated:
Listed by:
REMAX YOUR COMMUNITY REALTY
Source: TRREB,MLS®#: N13539414 Originating MLS®#: Toronto Regional Real Estate Board
Originating MLS®#: Toronto Regional Real Estate BoardFacts & features
Interior
Bedrooms & bathrooms
- Bedrooms: 3
- Bathrooms: 2
Primary bedroom
- Level: Flat
- Dimensions: 6.89 x 3.33
Bedroom 2
- Level: Flat
- Dimensions: 3.74 x 3.65
Dining room
- Level: Flat
- Dimensions: 4.01 x 2.87
Kitchen
- Level: Flat
- Dimensions: 3.42 x 2.68
Living room
- Level: Flat
- Dimensions: 5.38 x 3.9
Sunroom
- Level: Flat
- Dimensions: 3.82 x 2.19
Heating
- Forced Air, Gas
Cooling
- Central Air
Appliances
- Laundry: In-Suite Laundry
Features
- Other
- Basement: None
- Has fireplace: No
Interior area
- Living area range: 1200-1399 null
Video & virtual tour
Property
Parking
- Total spaces: 1
- Parking features: Underground
- Has garage: Yes
Features
- Exterior features: Open Balcony
Lot
- Features: Golf, Park, Public Transit, School
Details
- Parcel number: 293480492
Construction
Type & style
- Home type: Apartment
- Property subtype: Apartment
Materials
- Concrete
Community & HOA
HOA
- Amenities included: Concierge, Exercise Room, Indoor Pool, Party Room/Meeting Room, Tennis Court, Visitor Parking
- Services included: Heat Included, Hydro Included, Water Included, Cable TV Included, CAC Included, Common Elements Included, Building Insurance Included, Parking Included
- HOA fee: C$1,207 monthly
- HOA name: YRCC
Location
- Region: Vaughan
Financial & listing details
- Annual tax amount: C$3,554
- Date on market: 7/8/2026
REMAX YOUR COMMUNITY REALTY
REMAX YOUR COMMUNITY REALTY
By pressing Contact Agent, you agree that the real estate professional identified above may call/text you about your search, which may involve use of automated means and pre-recorded/artificial voices. You don't need to consent as a condition of buying any property, goods, or services. Message/data rates may apply. You also agree to our Terms of Use. Zillow does not endorse any real estate professionals. We may share information about your recent and future site activity with your agent to help them understand what you're looking for in a home.
Price history
Price history is unavailable.
Public tax history
Tax history is unavailable.
Climate risks
Neighborhood: Thornhill
Nearby schools
GreatSchools rating
No schools nearby
We couldn't find any schools near this home.
- C$839,0003 bd2 ba-- sqft1 Clark Ave W #1802, Vaughan, ON L4J7Y6For Sale

- C$1,738,0003 bd3 ba-- sqft1 Clark Ave W #PENTHOUSE 7, Vaughan, ON L4J7Y6For Sale

- C$949,8082 bd2 ba-- sqft1 Clark Ave W #808, Vaughan, ON L4J7Y6For Sale
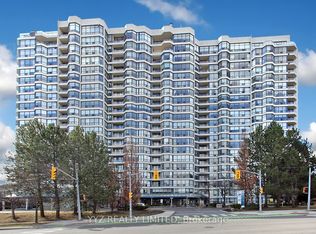
- C$3,5993 bd2 ba-- sqft1 Clark Ave W #701, Vaughan, ON L4J7Y6For Rent
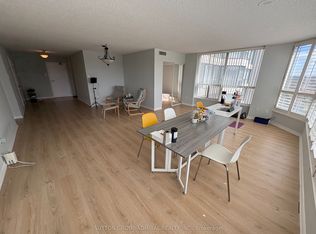
- C$3,4003 bd3 ba-- sqft26 Joanna Cres, Vaughan, ON L4J5E7For Rent
- C$810,0003 bd2 ba-- sqft7300 Yonge St #1407, Vaughan, ON L4J7Y5For Sale
- C$999,0002 bd3 ba-- sqft7300 Yonge St #210, Vaughan, ON L4J7Y5For Sale
- C$1,889,9003 bd3 ba-- sqft7300 Yonge St #PENTHOUSE 9, Vaughan, ON L4J7Y5For Sale
Similar homes
- C$739,0002 bd2 ba-- sqft11 Townsgate Dr #110, Vaughan, ON L4J 8G4For Sale
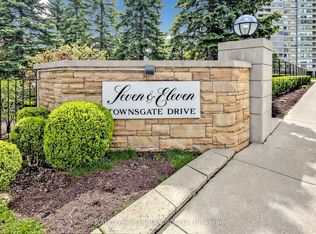 MLS ID #N13522840, ROYAL LEPAGE URBAN REALTY. TRREB
 - C$745,0003 bd2 ba-- sqft40 Baif Blvd #803, Richmond Hill, ON L4C 5M9For Sale
 MLS ID #N13557436, CENTURY 21 REGAL REALTY INC.. TRREB
 - C$748,0003 bd2 ba-- sqft5418 Yonge St #812, Toronto, ON M2N 6X4For Sale
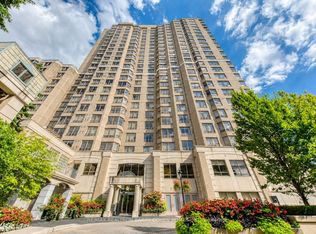 MLS ID #C13431462, RE/MAX REALTRON BARRY COHEN HOMES INC.. TRREB
 - C$658,0003 bd2 ba-- sqft5765 Yonge St #410, Toronto, ON M2M 4H9For Sale
 MLS ID #C13131824, RE/MAX REALTRON REALTY INC.. TRREB
 - C$788,0003 bd2 ba-- sqft30 Harding Blvd W #806, Richmond Hill, ON L4C 9M3For SaleMLS ID #N12996778, CENTURY 21 HERITAGE GROUP LTD.. TRREB
- C$639,8002 bd2 ba-- sqft745 New Westminster Dr #201, Vaughan, ON L4J 8J9For SaleMLS ID #N12995392, CENTURY 21 PERCY FULTON LTD.. TRREB
- C$648,8882 bd2 ba-- sqft5444 Yonge St #1609, Toronto, ON M2N 6J4For SaleMLS ID #C13531490, REMAX YOUR COMMUNITY REALTY. TRREB
- C$848,0004 bd2 ba-- sqft23 Lorraine Dr #1706, Toronto, ON M2N 6Z6For SaleMLS ID #C13222676, SUTTON GROUP-ASSOCIATES REALTY INC.. TRREB
- C$659,0003 bd2 ba-- sqft33 Weldrick Rd E #1011, Richmond Hill, ON L4C 8W4For SaleMLS ID #N13222118, CENTURY 21 LEADING EDGE REALTY INC.. TRREB
- C$599,0002 bd2 ba-- sqft777 Steeles Ave W #Lph3, Toronto, ON M2R 3Y4For SaleMLS ID #C13543530, RE/MAX HALLMARK REALTY LTD.. TRREB
- C$618,0003 bd2 ba-- sqft1131 Steeles Ave W #1504, Toronto, ON M2R 3W8For SaleMLS ID #C13135036, SUTTON GROUP-ADMIRAL REALTY INC.. TRREB
- C$529,0002 bd2 ba-- sqft7811 Yonge St #508, Markham, ON L3T 4S3For SaleMLS ID #N13444350, REMAX YOUR COMMUNITY REALTY. TRREB
- C$659,0002 bd2 ba-- sqft399 S Park Rd #1102, Markham, ON L3T 7W6For SaleMLS ID #N13508602, RE/MAX HALLMARK REALTY LTD.. TRREB
- C$510,0002 bd2 ba-- sqft81 Townsgate Dr Unit 1103, Vaughan, ON L4J 8E6For SaleMLS ID #N13465612, SUTTON GROUP-ADMIRAL REALTY INC.. TRREB
- C$679,8882 bd2 ba-- sqft9973 Keele Street Condos, Vaughan, ON L6A 3Y5For SaleMLS ID #N12825962, REMAX YOUR COMMUNITY REALTY. TRREB
- C$599,0002 bd2 ba-- sqft9944 Keele St #102, Vaughan, ON L6A 3Z4For SaleMLS ID #N13555742, SUTTON GROUP-ADMIRAL REALTY INC.. TRREB
- C$559,0003 bd2 ba-- sqft3830 Bathurst St #512, Toronto, ON M3H 6C5For SaleMLS ID #C13526408, RE/MAX REALTRON REALTY INC.. TRREB
- C$639,9002 bd2 ba-- sqft7730 Kipling Ave #610, Vaughan, ON L4L 1Y9For SaleMLS ID #N13588408, RE/MAX NOBLECORP REAL ESTATE. TRREB
- C$534,9001 bd1 ba-- sqftThe Summit, Markham, ON L3T 4S3For SaleMLS ID #N13508800, RE/MAX HALLMARK YORK GROUP REALTY LTD.. TRREB
- C$549,0002 bd1 ba-- sqft10 Northtown Way #2510, Toronto, ON M2N 7L4For SaleMLS ID #C13565288, ROYAL LEPAGE TERREQUITY REALTY. TRREB
