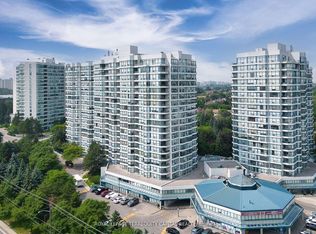
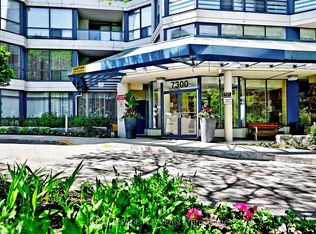
Welcome to 7300 Yonge Street, PH9 - Skyrise on Yonge, a rarely available, one-of-a-kind 2-storey penthouse offering approximately 3,620 sq. ft. of luxurious living space in the heart of Thornhill. This bright corner suite is an entertainer's dream, featuring breathtaking panoramic south-east views and an impressive grand foyer with mosaic inserts in both ceiling and flooring. The residence offers 2 spacious bedrooms plus a solarium and 3 beautifully renovated bathrooms. Designed with exceptional craftsmanship and upscale finishes throughout, this home showcases a gourmet kitchen, elegant living and dining areas with crown mouldings and architectural columns, and a striking floating wrought iron staircase. The primary suite is a private retreat, complete with a picture-window sitting area and sauna. Enjoy seamless indoor-outdoor living with a private terrace on the second floor and an additional balcony off the family room. Additional features include two parking spaces, a locker, and a large laundry room with ensuite storage. All-inclusive maintenance fees cover utilities plus TV, internet, and telephone. Residents enjoy premium amenities including an indoor pool, gym, party room, tennis and squash courts, and guest suites. Ideally located with TTC at your doorstep, and close to shopping, dining, and places of worship. A truly exceptional residence offering space, elegance, and convenience-showing to perfection.
For sale
C$1,889,900
7300 Yonge St #Penthouse 9, Vaughan, ON L4J 7Y5
3beds
3baths
Apartment
Built in ----
-- sqft lot
$-- Zestimate®
C$--/sqft
C$1,641/mo HOA
What's special
- 19 days |
- 17 |
- 0 |
Zillow last checked:
Listing updated:
Listed by:
ROYAL LEPAGE SIGNATURE REALTY
Source: TRREB,MLS®#: N13514216 Originating MLS®#: Toronto Regional Real Estate Board
Originating MLS®#: Toronto Regional Real Estate BoardFacts & features
Interior
Bedrooms & bathrooms
- Bedrooms: 3
- Bathrooms: 3
Primary bedroom
- Level: Second
- Dimensions: 7.19 x 4.78
Bedroom 2
- Level: Second
- Dimensions: 5.99 x 4.5
Breakfast
- Level: Flat
- Dimensions: 4.78 x 2.85
Den
- Level: Second
- Dimensions: 4.78 x 3.96
Dining room
- Level: Flat
- Dimensions: 6.73 x 3.56
Foyer
- Level: Flat
- Dimensions: 0 x 0
Great room
- Level: Flat
- Dimensions: 8.38 x 6.35
Kitchen
- Level: Flat
- Dimensions: 3.25 x 5.08
Laundry
- Level: Flat
- Dimensions: 4.27 x 1.6
Living room
- Level: Flat
- Dimensions: 4.85 x 4.17
Other
- Level: Second
- Dimensions: 6.93 x 3.99
Heating
- Forced Air, Gas
Cooling
- Central Air
Appliances
- Laundry: Other
Features
- Sauna, Storage Area Lockers
- Flooring: Carpet Free
- Basement: None
- Has fireplace: No
Interior area
- Living area range: 3500-3749 null
Video & virtual tour
Property
Parking
- Total spaces: 2
- Parking features: Underground
- Has garage: Yes
Features
- Stories: 2
- Exterior features: Terrace Balcony
- Has view: Yes
- View description: Panoramic, Skyline
Lot
- Features: Park, Place Of Worship, Public Transit, Rec./Commun.Centre, School
Details
- Parcel number: 00
Construction
Type & style
- Home type: Apartment
- Property subtype: Apartment
Materials
- Concrete
Community & HOA
HOA
- Amenities included: Concierge, Elevator, Game Room, Guest Suites, Gym, Party Room/Meeting Room
- Services included: Heat Included, Hydro Included, Water Included, Cable TV Included, CAC Included, Common Elements Included, Building Insurance Included, Parking Included
- HOA fee: C$1,641 monthly
- HOA name: YRCC
Location
- Region: Vaughan
Financial & listing details
- Annual tax amount: C$9,415
- Date on market: 7/2/2026
ROYAL LEPAGE SIGNATURE REALTY
ROYAL LEPAGE SIGNATURE REALTY
By pressing Contact Agent, you agree that the real estate professional identified above may call/text you about your search, which may involve use of automated means and pre-recorded/artificial voices. You don't need to consent as a condition of buying any property, goods, or services. Message/data rates may apply. You also agree to our Terms of Use. Zillow does not endorse any real estate professionals. We may share information about your recent and future site activity with your agent to help them understand what you're looking for in a home.
Price history
Price history is unavailable.
Public tax history
Tax history is unavailable.
Climate risks
Neighborhood: Thornhill
Nearby schools
GreatSchools rating
No schools nearby
We couldn't find any schools near this home.
- C$810,0003 bd2 ba-- sqft7300 Yonge St #1407, Vaughan, ON L4J7Y5For Sale
- C$999,0002 bd3 ba-- sqft7300 Yonge St #210, Vaughan, ON L4J7Y5For Sale

- C$649,9992 bd2 ba-- sqft7300 Yonge St #706, Vaughan, ON L4J7Y5For Sale
- C$818,0003 bd2 ba-- sqft7300 Yonge St #311, Vaughan, ON L4J7Y5For Sale
- C$839,0003 bd2 ba-- sqft1 Clark Ave W #1802, Vaughan, ON L4J7Y6For Sale
- C$1,738,0003 bd3 ba-- sqft1 Clark Ave W #PENTHOUSE 7, Vaughan, ON L4J7Y6For Sale
- C$749,0003 bd2 ba-- sqft1 Clark Ave #612, Vaughan, ON L4J7Y6For Sale
- C$949,8082 bd2 ba-- sqft1 Clark Ave W #808, Vaughan, ON L4J7Y6For Sale
Similar homes
- C$1,999,0003 bd3 ba-- sqftSt. Gabriel Village, Toronto, ON M2K 3E6For Sale
 MLS ID #C13584854, HARVEY KALLES REAL ESTATE LTD.. TRREB
 - C$2,100,0003 bd3 ba-- sqftAvignon, Markham, ON L3T 7Y8For Sale
 MLS ID #N13426246, RE/MAX ALL-STARS REALTY INC.. TRREB
 - C$1,935,0005 bd4 ba-- sqft58 Alexis Rd, Markham, ON L3T 6Z8For Sale
 MLS ID #N13557176, RE/MAX HALLMARK REALTY LTD.. TRREB
 - C$1,925,0005 bd4 ba-- sqft32 Colton Cres S, Vaughan, ON L4L 3L7For Sale
 MLS ID #N13553126, REALTY WEALTH GROUP INC.. TRREB
 - C$1,998,0005 bd7 ba-- sqft232 Luca Ave, Vaughan, ON L6A 0X3For SaleMLS ID #N13577238, FOREST HILL REAL ESTATE INC.. TRREB
- C$1,780,0006 bd4 ba-- sqft1 Regent St, Richmond Hill, ON L4C 9A9For SaleMLS ID #N13585650, SUTTON GROUP-ADMIRAL REALTY INC.. TRREB
- C$1,800,0005 bd5 ba-- sqft44 Headwind Blvd, Vaughan, ON L4H 3R9For SaleMLS ID #N13583216, ROYAL LEPAGE TERREQUITY REALTY. TRREB
- C$1,548,0004 bd3 ba-- sqft80 Harrison Garden Blvd #1821, Toronto, ON M2N 7E3For SaleMLS ID #C13501684, RE/MAX HALLMARK REALTY LTD.. TRREB
- C$1,999,0006 bd4 ba-- sqft6 Colton Cres S, Vaughan, ON L4L 3L7For SaleMLS ID #N13517484, SUTTON GROUP-ADMIRAL REALTY INC.. TRREB
- C$2,299,9982 bd3 ba-- sqftThe Avignon On Bayview, Markham, ON L3T 7Y8For SaleMLS ID #N12782252, SUTTON GROUP-ADMIRAL REALTY INC.. TRREB
- C$2,398,0005 bd6 ba-- sqft171 Lawrie Rd, Vaughan, ON L4J 8N6For SaleMLS ID #N13543122, RE/MAX REALTRON REALTY INC.. TRREB
- C$2,150,0005 bd5 ba-- sqft116 Goulding Ave, Toronto, ON M2M 1L4For SaleMLS ID #C13116074, SUTTON GROUP-ADMIRAL REALTY INC.. TRREB
- C$2,500,0003 bd3 ba-- sqft10 Bellair St #802, Toronto, ON M5R 3T8For SaleMLS ID #C13578370, ROYAL LEPAGE REAL ESTATE SERVICES NANCY SAEDI. TRREB
- C$1,950,0002 bd3 ba-- sqftPalace Pier, Toronto, ON M8V 2Z6For SaleMLS ID #W13521842, Century 21 Miller Real Estate Ltd.. TRREB
- C$1,699,0005 bd5 ba-- sqft111 Vines Pl, Aurora, ON L4G 0R7For SaleMLS ID #N13590068, FOREST HILL REAL ESTATE INC.. TRREB
- C$2,088,0004 bd3 ba-- sqft536 Village Pkwy, Markham, ON L3R 9N5For SaleMLS ID #N13562040, ROYAL LEPAGE PREMIUM ONE REALTY. TRREB
- C$2,249,0006 bd7 ba-- sqft107 Headwind Blvd, Vaughan, ON L4H 4C7For SaleMLS ID #N13585234, ROYAL LEPAGE PREMIUM ONE REALTY. TRREB
- C$2,098,0005 bd4 ba-- sqft8 Granada Ct, Markham, ON L3T 4V4For SaleMLS ID #N13460410, HARVEY KALLES REAL ESTATE LTD.. TRREB
- C$1,880,0005 bd5 ba-- sqft328 Saint Urbain Dr, Vaughan, ON L4H 0M3For SaleMLS ID #N12974428, CECILIA DEFREITAS FINE HOMES LTD.. TRREB
- C$1,349,0003 bd3 ba-- sqftThe Excellence, Toronto, ON M2H 3S6For SaleMLS ID #C13218514, RIGHT AT HOME REALTY INC.. TRREB
