This expansive approx 3,247 sq. ft. residence on the 36th floor of the prestigious Palace Pier offers stunning lake and city skyline views! As you enter the unit with the double door entry you will notice the elegant foyer and corridors featuring classic wainscoting, while marble and porcelain flooring flow throughout the suite.The open-concept kitchen is designed for both style and function, showcasing a marble peninsula, striking marble feature wall, and backsplash overlooking the breakfast area and family room with a built-in wall unit and a view of the Toronto Skyline! The main living area was converted to a fabulous great room which is ideal for entertaining, complete with a dining area, built-in bar, custom electric fireplace, and a bright solarium with a Juliette balcony. Floor-to-ceiling windows with automated blinds fill the space with natural light and showcase breathtaking views of Lake Ontario! The primary suite offers two spacious walk-in closets, a private solarium with Juliette balcony overlooking the lake and west view, a luxurious 5-piece ensuite, and a pop-up TV. The 2nd bedroom is currently used as an office/den. It was originally designed as a three-bedroom layout, two bedrooms have been transformed into a custom office/library with built-ins including 2 closets for hanging clothes and a fireplace, easily convertible back if desired. A truly exceptional home with a unique custom floor plan and refined, custom finishes throughout! Amenities include: Fitness and aerobics center, Restaurant, Club on 47th floor, media room, event kitchen stage for events, terraces, tennis court, putting green, squash courts, golf simulator Table tennis room billiards room Party Room, convenience store, spa, arts and crafts room, childrens playroom , 24 hour concierge, 18 hour valet service, hourly bus service to downtown 6 days a week, 7 guest suites, large indoor swimming pool with whirlpool and sauna, EV Chargers available for use, pets allowed with restrictions.
For sale
C$1,950,000
2045 Lake Shore Blvd W #3606, Toronto, ON M8V 2Z6
2beds
3baths
Apartment
Built in ----
-- sqft lot
$-- Zestimate®
C$--/sqft
C$3,803/mo HOA
What's special
Double door entryMarble peninsulaDining areaBuilt-in barCustom electric fireplace
- 31 days |
- 34 |
- 0 |
Zillow last checked:
Listing updated:
Listed by:
Century 21 Miller Real Estate Ltd.
Source: TRREB,MLS®#: W13521842 Originating MLS®#: Oakville, Milton & District Real Estate Board
Originating MLS®#: Oakville, Milton & District Real Estate BoardFacts & features
Interior
Bedrooms & bathrooms
- Bedrooms: 2
- Bathrooms: 3
Primary bedroom
- Level: Main
- Dimensions: 5.6 x 7.9
Bedroom
- Level: Main
- Dimensions: 5.7 x 6.7
Bathroom
- Level: Main
- Dimensions: 0 x 0
Bathroom
- Level: Main
- Dimensions: 0 x 0
Bathroom
- Level: Main
- Dimensions: 0 x 0
Family room
- Level: Main
- Dimensions: 4.9 x 6.2
Great room
- Level: Main
- Dimensions: 8.1 x 8.5
Kitchen
- Level: Main
- Dimensions: 3.9 x 4.2
Laundry
- Level: Main
- Dimensions: 2.3 x 2.8
Other
- Level: Main
- Dimensions: 2.3 x 3.2
Other
- Level: Main
- Dimensions: 4.2 x 1.3
Heating
- Water, Gas
Cooling
- Central Air
Appliances
- Included: Bar Fridge, Countertop Range
- Laundry: Ensuite
Features
- Guest Accommodations
- Basement: None
- Has fireplace: Yes
Interior area
- Living area range: 3250-3499 null
Video & virtual tour
Property
Parking
- Total spaces: 2
- Parking features: Garage
- Has garage: Yes
Features
- Exterior features: Juliette Balcony, Marina
- Water view: Direct
- On waterfront: Yes
- Waterfront features: Marina Services, Direct, Lake
- Body of water: Lake Ontario
Details
- Parcel number: 113820463
Construction
Type & style
- Home type: Apartment
- Property subtype: Apartment
Materials
- Concrete Block, Concrete Poured
Community & HOA
HOA
- Services included: Heat Included, Hydro Included, Water Included, Cable TV Included, CAC Included, Common Elements Included, Building Insurance Included, Parking Included
- HOA fee: C$3,803 monthly
- HOA name: Toronto
Location
- Region: Toronto
Financial & listing details
- Annual tax amount: C$8,476
- Date on market: 7/4/2026
Century 21 Miller Real Estate Ltd.
Century 21 Miller Real Estate Ltd.
By pressing Contact Agent, you agree that the real estate professional identified above may call/text you about your search, which may involve use of automated means and pre-recorded/artificial voices. You don't need to consent as a condition of buying any property, goods, or services. Message/data rates may apply. You also agree to our Terms of Use. Zillow does not endorse any real estate professionals. We may share information about your recent and future site activity with your agent to help them understand what you're looking for in a home.
Price history
Price history is unavailable.
Public tax history
Tax history is unavailable.
Climate risks
Neighborhood: Mimico
Nearby schools
GreatSchools rating
No schools nearby
We couldn't find any schools near this home.
- C$1,548,0004 bd3 ba-- sqft2045 Lake Shore Blvd W #4503, Toronto, ON M8V2Z6For Sale
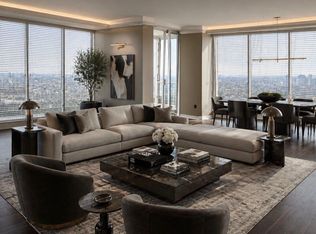
- C$949,3002 bd2 ba-- sqft2045 Lake Shore Blvd W UNIT 3706, Toronto, ON M8V2Z6For Sale

- C$1,299,9993 bd3 ba-- sqft2045 Lake Shore Blvd W #2904, Toronto, ON M8V2Z6For Sale

- C$2,188,0003 bd3 ba-- sqft2045 Lake Shore Blvd W #3305, Toronto, ON M8V2Z6For Sale
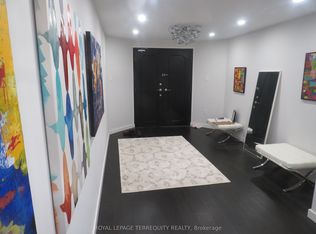
- C$1,950,0004 bd4 ba3.5k sqft2045 Lakeshore Ave #4107, Toronto, ON M5V0K9Pending
- C$1,155,0002 bd2 ba1.3k sqft1 Palace Pier Ct #2210, Etobicoke, ON M8V3W9For Sale
- C$629,0002 bd2 ba-- sqft88 Palace Pier Ct #506, Toronto, ON M8V4C2For Sale
- C$998,0002 bd2 ba-- sqft80 Palace Pier Ct #PENTHOUSE 502, Toronto, ON M8V4C1For Sale
Similar homes
- C$1,548,0004 bd3 ba-- sqft2045 Lake Shore Blvd W #4503, Toronto, ON M8V 2Z6For SaleMLS ID #W13595438, ROYAL LEPAGE REAL ESTATE SERVICES LTD.. TRREB
- C$2,130,0002 bd2 ba-- sqftThe Waterford, Toronto, ON M8V 4G4For Sale
 MLS ID #W13531596, SAGE REAL ESTATE LIMITED. TRREB
 - C$1,299,9993 bd3 ba-- sqftPalace Pier, Toronto, ON M8V 2Z6For SaleMLS ID #W13220606, ROYAL LEPAGE SIGNATURE REALTY. TRREB
- C$2,018,8802 bd2 ba-- sqft460 Queens Quay Way W #803E, Toronto, ON M5V 2Y4For Sale
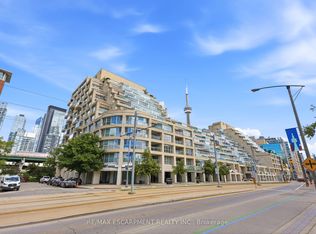 MLS ID #C13479452, RE/MAX ESCARPMENT REALTY INC.. TRREB
 - C$1,456,0002 bd2 ba-- sqftMarina Del Ray Phase III, Toronto, ON M8V 3X6For SaleMLS ID #W13453948, ROYAL LEPAGE REAL ESTATE SERVICES LTD.. TRREB
- C$1,895,0003 bd4 ba-- sqft2600 Bathurst St #Penthouse 1, Toronto, ON M6B 2Z4For SaleMLS ID #C13583342, CHESTNUT PARK REAL ESTATE LIMITED. TRREB
- C$1,950,0001 bd2 ba-- sqft183 Wellington St W #3803, Toronto, ON M5V 0A1For SaleMLS ID #C13241616, REAL BROKER ONTARIO LTD.. TRREB
- C$999,0003 bd2 ba-- sqft88 Park Lawn Rd #Lph2906, Toronto, ON M8Y 0B5For SaleMLS ID #W13609958, RE/MAX PROFESSIONALS INC.. TRREB
- C$1,999,0003 bd3 ba-- sqftSt. Gabriel Village, Toronto, ON M2K 3E6For SaleMLS ID #C13584854, HARVEY KALLES REAL ESTATE LTD.. TRREB
- C$1,595,0003 bd2 ba-- sqft21 Grand Magazine St #2301, Toronto, ON M5V 1B5For SaleMLS ID #C13217774, RE/MAX ULTIMATE REALTY INC.. TRREB
- C$2,299,0003 bd2 ba-- sqftThe Lonsdale, Toronto, ON M4V 2K7For SaleMLS ID #C13612242, CHESTNUT PARK REAL ESTATE LIMITED. TRREB
- C$2,295,0003 bd2 ba-- sqft99 Harbour Sq #Penthouse 04, Toronto, ON M5J 2H2For SaleMLS ID #C13589804, ROYAL LEPAGE REAL ESTATE SERVICES OXLEY REAL ESTATE. TRREB
- C$2,195,0002 bd2 ba-- sqft88 Davenport Rd #308, Toronto, ON M5R 0A5For SaleMLS ID #C13221808, RE/MAX HALLMARK REALTY LTD.. TRREB
- C$1,699,0002 bd3 ba-- sqft101 Erskine By Tridel, Toronto, ON M4P 0C5For SaleMLS ID #C13474286, HARVEY KALLES REAL ESTATE LTD.. TRREB
- C$2,199,0002 bd2 ba-- sqft155 Yorkville Ave #3113, Toronto, ON M5R 0B4For SaleMLS ID #C13256686, REMAX YOUR COMMUNITY REALTY. TRREB
- C$1,680,0002 bd2 ba-- sqftAllure, Toronto, ON M5P 0A1For SaleMLS ID #C13237242, CAPITAL NORTH REALTY CORPORATION. TRREB
- C$2,798,0003 bd3 ba-- sqft2662 Bloor St W #1109, Toronto, ON M8X 2Z7For SaleMLS ID #W13532762, BOSLEY REAL ESTATE LTD.. TRREB
- C$2,500,0003 bd3 ba-- sqft10 Bellair St #802, Toronto, ON M5R 3T8For SaleMLS ID #C13578370, ROYAL LEPAGE REAL ESTATE SERVICES NANCY SAEDI. TRREB
- C$2,250,0004 bd3 ba-- sqft40 Rosehill Ave #Phg, Toronto, ON M4T 1G5For SaleMLS ID #C13481780, CHESTNUT PARK REAL ESTATE LIMITED. TRREB
- C$1,600,0002 bd3 ba-- sqft33 Harbour Square, Toronto, ON M5J 2G2For SaleMLS ID #C12747616, ROYAL LEPAGE SIGNATURE REALTY. TRREB
