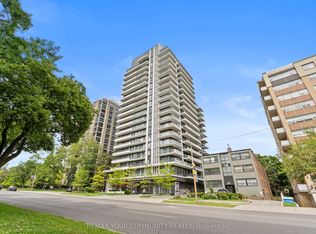
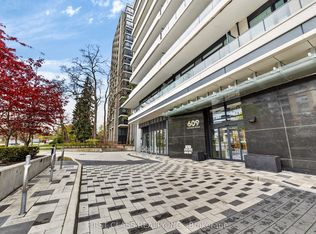
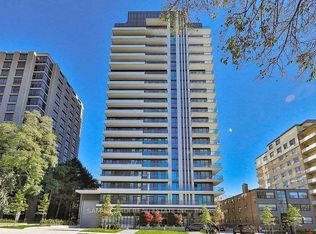
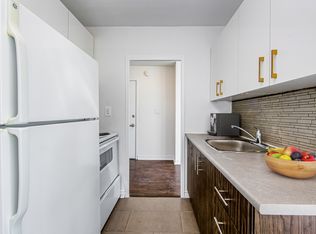
Welcome to The Lonsdale - Recognized for its coveted location and full concierge-style service. This bright, corner suite offers approximately 1800 sq. ft .with a split 2 bedrooms plus a den floor plan (easily converted to a 3rd bedroom), overlooking a peaceful, treed setting with impeccably maintained grounds and outdoor pool. Enter through a spacious foyer with gleaming hardwood floors, coffered ceilings, and crown moulding that flows seamlessly into the open-concept living space. The corner exposure floods the suite with natural light through floor-to-ceiling windows that wrap around the room. The extended renovated kitchen features gorgeous marble and natural stone finishes with built-in appliances, pot lights and quality finishes throughout. A primary bedroom boasts a stunning 4-piece ensuite and a walk-in closet. Enjoy hotel-style amenities including 24-hour concierge and valet, a state-of-the-art gym, an outdoor pool, a guest suite, ample visitor parking, and car wash service. A rare offering in an exceptional location. This is the perfect choice for downsizing in a fantastic neighbourhood, within walking distance of Forest Hill Village, Yorkville, transportation, and the shops and restaurants of Yonge Street.
For sale
C$2,299,000
625 Avenue Rd #304, Toronto, ON M4V 2K7
3beds
2baths
Apartment
Built in ----
-- sqft lot
$-- Zestimate®
C$--/sqft
C$2,376/mo HOA
What's special
Bright corner suiteImpeccably maintained groundsOutdoor poolSpacious foyerGleaming hardwood floorsCoffered ceilingsCrown moulding
- 46 days
- 22
- 1
Zillow last checked:
Listing updated:
Listed by:
CHESTNUT PARK REAL ESTATE LIMITED
Source: TRREB,MLS®#: C13612242 Originating MLS®#: Toronto Regional Real Estate Board
Originating MLS®#: Toronto Regional Real Estate BoardFacts & features
Interior
Bedrooms & bathrooms
- Bedrooms: 3
- Bathrooms: 2
Primary bedroom
- Level: Main
- Dimensions: 5.03 x 4.14
Bedroom 2
- Level: Main
- Dimensions: 4.04 x 3.05
Bedroom 3
- Level: Main
- Dimensions: 4.04 x 2.18
Breakfast
- Level: Main
- Dimensions: 2.57 x 4.67
Dining room
- Level: Main
- Dimensions: 3.18 x 3.25
Foyer
- Level: Main
- Dimensions: 2.44 x 4.52
Kitchen
- Level: Main
- Dimensions: 4.09 x 3.1
Living room
- Level: Main
- Dimensions: 4.72 x 5.94
Heating
- Forced Air, Gas
Cooling
- Central Air
Appliances
- Included: Built-In Oven, Countertop Range
- Laundry: In-Suite Laundry, Sink
Features
- Guest Accommodations, Separate Heating Controls
- Basement: None
- Has fireplace: No
Interior area
- Living area range: 1600-1799 null
Video & virtual tour
Property
Parking
- Total spaces: 1
- Parking features: Underground
- Has garage: Yes
Details
- Parcel number: 125160025
Construction
Type & style
- Home type: Apartment
- Property subtype: Apartment
Materials
- Concrete
Community & HOA
HOA
- Services included: Heat Included, Common Elements Included, Building Insurance Included, Water Included, Parking Included, Cable TV Included
- HOA fee: C$2,376 monthly
- HOA name: TSCC
Location
- Region: Toronto
Financial & listing details
- Annual tax amount: C$10,205
- Date on market: 7/28/2026
Price history
Price history is unavailable.
Public tax history
Tax history is unavailable.
Climate risks
Neighborhood: Yonge-St. Clair
Nearby schools
GreatSchools rating
No schools nearby
We couldn't find any schools near this home.
Similar homes
- C$2,350,0002 bd2 ba-- sqftThornwood One, Toronto, ON M4W 3X9For Sale
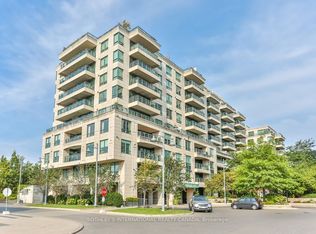 MLS ID #C13732982, SOTHEBY'S INTERNATIONAL REALTY CANADA. TRREB
 - C$2,380,0003 bd2 ba-- sqft88 Davenport Rd #1202, Toronto, ON M5R 0A5For Sale
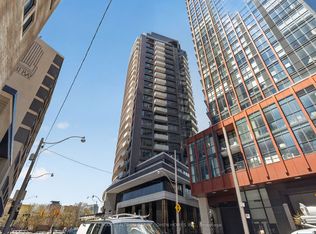 MLS ID #C13503924, RE/MAX REALTRON BARRY COHEN HOMES INC.. TRREB
 - C$1,999,0003 bd2 ba-- sqft285 Brunswick Ave, Toronto, ON M5S 2M6For Sale
 MLS ID #C13760314, HARVEY KALLES REAL ESTATE LTD.. TRREB
 - C$1,650,0002 bd2 ba-- sqft500 Avenue Rd #102, Toronto, ON M4V 2J6For Sale
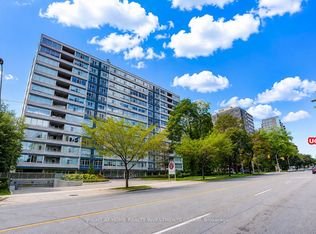 MLS ID #C13721296, RIGHT AT HOME REALTY INVESTMENTS GROUP. TRREB
