Welcome to mid-century luxury at its absolute finest in the heart of Toronto at Yonge & St. Clair. Built by Izzie Sharp, founder of the Four Seasons Hotels, 10 & 20 Avoca Ave are regarded as one of Midtown's most prestigious, meticulously maintained luxury co-operatives. Suite 706 is a rare 2-bed, 2-bath corner suite with breathtaking, forever south and west views of the iconic Toronto skyline, directly overlooking the Rosehill Reservoir/David Balfour Park and Toronto's vast ravine trail system.The spacious interior layout offers an open concept Living/Dining/Kitchen, a versatile 2nd Bedroom/Den with custom millwork bookshelves and a large Primary Suite with a 4 piece ensuite; each area with seperate sliding doors to the extra wide 7' wraparound terrace. The amenities are first-class: white glove 24-hour Concierge services, fitness room, meeting/party room, sauna, library, visitor parking , underground car wash and bike storage. The lush, grounds include a large, private outdoor pool with a spacious lounge area. Enjoy the ultimate "lock-and-leave" co-operative lifestyle with a highly inclusive maintenance fee that covers your property taxes, internet, cable, and all utilities (heat, hydro, water, central AC). As a 100% owner-occupied community with a strict no-rentals and no-pets policy, residents enjoy an exceptionally quiet, secure, and pristine living environment unmatched by standard condominiums.Nestled in nature, 10 Avoca Ave is steps to popular local shops and restaurants & entertainment, the public library, places of worship, public transportation and minutes to the downtown core.
For sale
C$1,495,000
10 Avoca Ave #706, Toronto, ON M4T 2B7
2beds
2baths
Apartment
Built in ----
-- sqft lot
$-- Zestimate®
C$--/sqft
C$2,376/mo HOA
What's special
Corner suiteSpacious interior layout
- 15 days
- 62
- 3
Zillow last checked:
Listing updated:
Listed by:
SOTHEBY'S INTERNATIONAL REALTY CANADA
Source: TRREB,MLS®#: C13769030 Originating MLS®#: Toronto Regional Real Estate Board
Originating MLS®#: Toronto Regional Real Estate BoardFacts & features
Interior
Bedrooms & bathrooms
- Bedrooms: 2
- Bathrooms: 2
Primary bedroom
- Level: Flat
- Dimensions: 4.27 x 3.45
Bedroom 2
- Level: Flat
- Dimensions: 4.5 x 3.05
Bathroom
- Level: Flat
- Dimensions: 2.44 x 1.52
Dining room
- Level: Flat
- Dimensions: 2.95 x 2.79
Foyer
- Level: Flat
- Dimensions: 3.18 x 1.12
Kitchen
- Level: Flat
- Dimensions: 2.95 x 2.97
Living room
- Level: Flat
- Dimensions: 3.69 x 5.79
Heating
- Radiant, Gas
Cooling
- Central Air
Appliances
- Included: Built-In Oven, Countertop Range
- Laundry: Coin Operated, In Basement, Laundry Room, Shared, Sink
Features
- ERV/HRV, Storage Area Lockers
- Flooring: Carpet Free
- Basement: None
- Has fireplace: No
Interior area
- Living area range: 1000-1199 null
Video & virtual tour
Property
Parking
- Total spaces: 1
- Parking features: Garage Door Opener
- Has garage: Yes
Features
- Exterior features: Landscaped, Privacy, Terrace Balcony
- Has view: Yes
- View description: City, Clear, Downtown, Garden, Panoramic, Park/Greenbelt, Pond, Skyline, Trees/Woods
- Has water view: Yes
- Water view: Pond
Lot
- Features: Clear View, Library, Park, Place Of Worship, Public Transit, School
Details
- Parcel number: 211200092
Construction
Type & style
- Home type: Apartment
- Property subtype: Apartment
Materials
- Concrete
Community & HOA
Community
- Security: Carbon Monoxide Detector(s), Security Guard, Concierge/Security, Smoke Detector(s)
HOA
- Amenities included: Car Wash, Concierge, Exercise Room, Gym, Outdoor Pool, Party Room/Meeting Room
- Services included: Heat Included, Common Elements Included, Hydro Included, Building Insurance Included, Water Included, Cable TV Included, Condo Taxes Included, CAC Included
- HOA fee: C$2,376 monthly
- HOA name: N.A.
Location
- Region: Toronto
Financial & listing details
- Date on market: 9/10/2026
Price history
Price history is unavailable.
Public tax history
Tax history is unavailable.
Climate risks
Neighborhood: Rosedale
Nearby schools
GreatSchools rating
No schools nearby
We couldn't find any schools near this home.

Similar homes
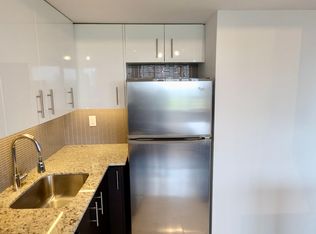
- C$1,249,0002 bd2 ba-- sqft10 Avoca Ave #401, Toronto, ON M4T 2B7For Sale
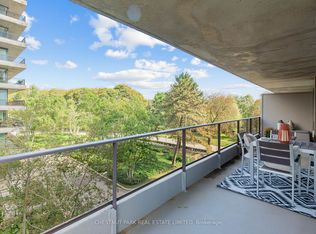 MLS ID #C13746846, CHESTNUT PARK REAL ESTATE LIMITED. TRREB
 - C$1,479,0002 bd1 ba-- sqftThe Lonsdale, Toronto, ON M4V 2K6For Sale
 MLS ID #C13779648, ROYAL LEPAGE REAL ESTATE SERVICES LTD.. TRREB
 - C$1,599,0003 bd3 ba-- sqftDistinction Condos, Toronto, ON M4S 0C3For Sale
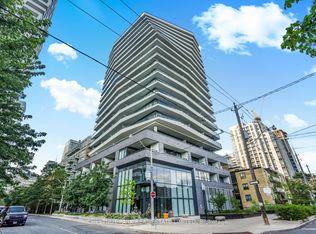 MLS ID #C13827564, CHESTNUT PARK REAL ESTATE LIMITED. TRREB
 - C$1,499,0002 bd3 ba-- sqft349 Saint Clair Ave W #402, Toronto, ON M5P 1N3For Sale
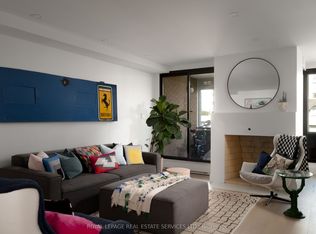 MLS ID #C13761716, ROYAL LEPAGE REAL ESTATE SERVICES LTD.. TRREB
