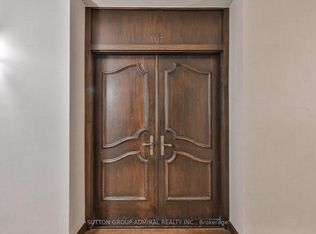

Welcome to this beautifully renovated, bright and spacious 2-bedroom, 2-bathroom suite at Lonsdale House, ideally situated in the heart of Forest Hill Village. Offering 1217 sq. ft. of thoughtfully designed interior space plus an 75 sq. ft. balcony, this exceptional condo features peaceful treetop views and an abundance of natural light. The newly renovated kitchen is both beautiful and functional, showcasing granite countertops, new stainless steel appliances, ample cabinetry, and space for a cozy breakfast table. The generously sized primary bedroom features a gorgeous ensuite, while the second bathroom is equally impressive, finished with exquisite tilework and glass shower/tub doors. From the moment you enter, you'll appreciate the solid double front doors and exceptional attention to detail throughout. Storage is truly abundant, with extensive built-in cabinetry thoughtfully integrated into the foyer, kitchen, and bedrooms. The suite includes one parking space with EV charger and one locker. Residents of Lonsdale House enjoy an impressive range of amenities, including 24-hour concierge service, an indoor pool, outdoor terrace, exercise room, party room, and visitor parking. Just move in and enjoy everything this coveted neighbourhood has to offer. You're mere steps from the shops and restaurants of Forest Hill Village, the Cedarvale Ravine, Loblaws, St Clair West TTC Station, and the many conveniences and attractions of vibrant St. Clair West.
For sale
C$1,299,000
350 Lonsdale Rd #502, Toronto, ON M5P 1R6
2beds
2baths
Apartment
Built in ----
-- sqft lot
$-- Zestimate®
C$--/sqft
C$2,282/mo HOA
What's special
Beautifully renovatedPeaceful treetop viewsAbundance of natural lightNewly renovated kitchenGranite countertopsNew stainless steel appliancesAmple cabinetry
- 47 days
- 18
- 1
Zillow last checked:
Listing updated:
Listed by:
FOREST HILL REAL ESTATE INC.
Source: TRREB,MLS®#: C13753478 Originating MLS®#: Toronto Regional Real Estate Board
Originating MLS®#: Toronto Regional Real Estate BoardFacts & features
Interior
Bedrooms & bathrooms
- Bedrooms: 2
- Bathrooms: 2
Primary bedroom
- Level: Flat
- Dimensions: 4.78 x 3.38
Bedroom 2
- Level: Flat
- Dimensions: 3.71 x 3.05
Dining room
- Level: Flat
- Dimensions: 3.66 x 2.57
Foyer
- Level: Flat
- Dimensions: 2.29 x 1.75
Kitchen
- Level: Flat
- Dimensions: 4.47 x 2.51
Living room
- Level: Flat
- Dimensions: 3.76 x 7.16
Heating
- Radiant, Electric
Cooling
- Central Air
Appliances
- Laundry: Ensuite
Features
- None
- Basement: None
- Has fireplace: No
Interior area
- Living area range: 1200-1399 null
Video & virtual tour
Property
Parking
- Total spaces: 1
- Parking features: Underground
- Has garage: Yes
Features
- Exterior features: Open Balcony
Lot
- Features: Cul de Sac/Dead End, Park, Place Of Worship, Public Transit, Ravine
Details
- Parcel number: 111580054
Construction
Type & style
- Home type: Apartment
- Property subtype: Apartment
Materials
- Brick
Community & HOA
HOA
- Amenities included: Concierge, Exercise Room, Indoor Pool, Party Room/Meeting Room, Sauna, Visitor Parking
- Services included: Heat Included, Hydro Included, Water Included, Cable TV Included, Common Elements Included, Building Insurance Included
- HOA fee: C$2,282 monthly
- HOA name: YCC
Location
- Region: Toronto
Financial & listing details
- Annual tax amount: C$4,811
- Date on market: 9/8/2026
Price history
Price history is unavailable.
Public tax history
Tax history is unavailable.
Climate risks
Neighborhood: Forest Hill South
Nearby schools
GreatSchools rating
No schools nearby
We couldn't find any schools near this home.
Similar homes
- C$1,199,0002 bd2 ba-- sqft350 Lonsdale Rd #206, Toronto, ON M5P 1R6For Sale
 MLS ID #C13780390, SUTTON GROUP-ADMIRAL REALTY INC.. TRREB
 - C$1,095,0003 bd2 ba-- sqft260 Heath St W #307, Toronto, ON M5P 3L6For Sale
 MLS ID #C14094956, SOTHEBY'S INTERNATIONAL REALTY CANADA. TRREB
 - C$1,249,0002 bd2 ba-- sqft423 Avenue Rd #8, Toronto, ON M4V 2H7For Sale
 MLS ID #C13877116, ROYAL LEPAGE REAL ESTATE SERVICES OXLEY REAL ESTAT. TRREB
 - C$1,299,0003 bd2 ba-- sqftKilgour 2, Toronto, ON M4G 0A2For Sale
 MLS ID #C14102060, ROYAL LEPAGE SIGNATURE REALTY. TRREB
