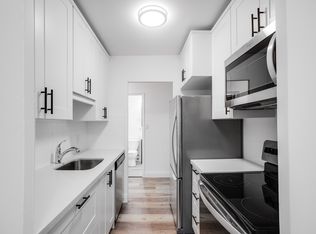
Exquisitely renovated 2-bedroom condo suite in a luxury low-rise building nestled on a quiet cul-de-sac in the heart of Forest Hill Village. Surrounded by serene green spaces and ravines, this residence features high-end designer finishes, custom lighting, and ambient potlights throughout. The custom open-concept kitchen boasts premium cabinetry, a large breakfast bar, and integrated top-of-the-line paneled appliances. Enjoy a sunny south exposure from your private balcony. Highlights include a primary suite with a custom vanity and a walk-in glass shower room, smooth ceilings, wide modern trim, ample organized storage, and a large dedicated laundry room with new front-load washer/dryer and sink. Outstanding building amenities include a rooftop pool with a sun patio and 360-degree panoramic views. A turnkey luxury sanctuary in one of Toronto's most coveted enclave neighborhoods.
For sale
C$1,499,000
350 Lonsdale Rd #407, Toronto, ON M5P 1R6
2beds
2baths
Apartment
Built in ----
-- sqft lot
$-- Zestimate®
C$--/sqft
C$2,282/mo HOA
What's special
Luxury low-rise buildingQuiet cul-de-sacHigh-end designer finishesCustom lightingAmbient potlights throughoutCustom open-concept kitchenPremium cabinetry
- 5 days
- 11
- 0
Zillow last checked:
Listing updated:
Listed by:
SUTTON GROUP-ADMIRAL REALTY INC.
Source: TRREB,MLS®#: C14089166 Originating MLS®#: Toronto Regional Real Estate Board
Facts & features
Interior
Bedrooms & bathrooms
- Bedrooms: 2
- Bathrooms: 2
Primary bedroom
- Dimensions: 5 x 3.5
Bedroom 2
- Dimensions: 3.78 x 3.1
Dining room
- Dimensions: 3.78 x 2.21
Kitchen
- Dimensions: 5 x 3
Laundry
- Dimensions: 2.78 x 2
Living room
- Dimensions: 7.05 x 3.89
Heating
- Radiant, Electric
Cooling
- Central Air
Appliances
- Included: Built-In Oven
- Laundry: Ensuite, Laundry Room, Sink
Features
- Storage, Storage Area Lockers
- Flooring: Carpet Free
- Basement: None
- Has fireplace: No
Interior area
- Living area range: 1000-1199 null
Video & virtual tour
Property
Parking
- Total spaces: 1
- Parking features: Garage Door Opener
- Has garage: Yes
Features
- Exterior features: Open Balcony
Details
- Parcel number: 111580045
Construction
Type & style
- Home type: Apartment
- Property subtype: Apartment
Materials
- Brick
Community & HOA
HOA
- Services included: Heat Included, Hydro Included, Water Included, Cable TV Included, CAC Included, Common Elements Included, Parking Included, Building Insurance Included
- HOA fee: C$2,282 monthly
- HOA name: YCP
Location
- Region: Toronto
Financial & listing details
- Annual tax amount: C$4,623
- Date on market: 10/16/2026
Price history
Price history is unavailable.
Public tax history
Tax history is unavailable.
Climate risks
Neighborhood: Forest Hill South
Nearby schools
GreatSchools rating
No schools nearby
We couldn't find any schools near this home.
Similar homes
- C$1,489,0002 bd2 ba-- sqft616 Avenue Rd #401, Toronto, ON M4V 2K8For Sale
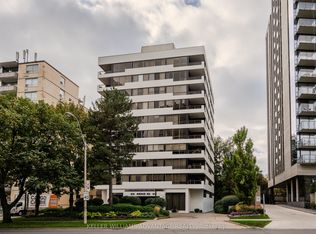 MLS ID #C14095272, KELLER WILLIAMS ADVANTAGE REALTY. TRREB
- C$1,299,0002 bd2 ba-- sqft350 Lonsdale Rd #502, Toronto, ON M5P 1R6For Sale
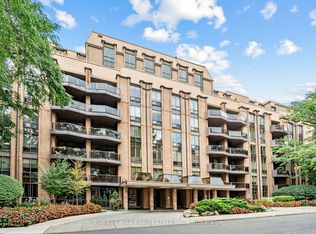 MLS ID #C13753478, FOREST HILL REAL ESTATE INC.. TRREB
- C$1,199,0002 bd2 ba-- sqft350 Lonsdale Rd #206, Toronto, ON M5P 1R6For Sale
 MLS ID #C13780390, SUTTON GROUP-ADMIRAL REALTY INC.. TRREB
- C$1,095,0003 bd2 ba-- sqft260 Heath St W #307, Toronto, ON M5P 3L6For Sale
 MLS ID #C14094956, SOTHEBY'S INTERNATIONAL REALTY CANADA. TRREB
