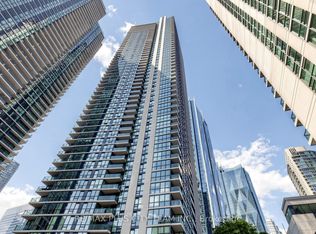
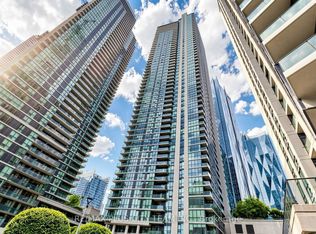
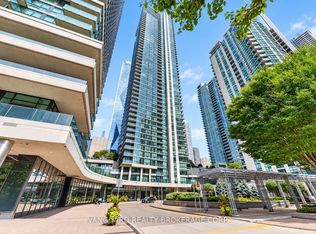
Experience luxury living at its finest in this rare residence at Pinnacle's Success Tower, 16 Harbour Street. Sitting high on the45th floor, this 1,305 sq. ft. suite combines modern design, premium comfort, and stunning panoramic views of Lake Ontario and the Toronto skyline. The bright, open-concept layout features floor-to-ceiling windows, two balconies with new plank flooring, and an oversized kitchen that flows seamlessly into spacious living and dining areas-perfect for entertaining or everyday living. Generous principal rooms offer comfort, flexibility, and style, all enhanced by natural light and breathtaking views from every corner. Residents of the Pinnacle Centre enjoy resort-style amenities including a fully equipped fitness centre, indoor pool, hot tub, sauna, billiards and party rooms, business centre, guest suites, and 24-hour concierge. Prime waterfront location-just steps to Union Station, the PATH, Scotiabank Arena, the Financial District, Harbourfront Centre, fine dining, shopping, and the lake. The Seller is willing to considering a VTB 1st mortgage at terms to be negotiated.
For sale
C$1,298,000
16 Harbour St #4501, Toronto, ON M5J 2Z7
2beds
2baths
Apartment
Built in ----
-- sqft lot
$-- Zestimate®
C$--/sqft
C$1,298/mo HOA
What's special
Modern designPremium comfortBright open-concept layoutFloor-to-ceiling windowsOversized kitchenGenerous principal roomsNatural light
- 28 days
- 16
- 0
Zillow last checked:
Listing updated:
Listed by:
BOSLEY REAL ESTATE LTD.
Source: TRREB,MLS®#: C13804112 Originating MLS®#: Toronto Regional Real Estate Board
Originating MLS®#: Toronto Regional Real Estate BoardFacts & features
Interior
Bedrooms & bathrooms
- Bedrooms: 2
- Bathrooms: 2
Primary bedroom
- Level: Main
- Dimensions: 3.96 x 3.33
Bedroom
- Level: Main
- Dimensions: 3.86 x 2.74
Dining room
- Level: Main
- Dimensions: 5.56 x 5.81
Foyer
- Level: Main
- Dimensions: 1.53 x 4.1
Kitchen
- Level: Main
- Dimensions: 2.74 x 2.79
Living room
- Level: Main
- Dimensions: 5.56 x 5.81
Other
- Level: Main
- Dimensions: 2.33 x 1.72
Heating
- Forced Air, Gas
Cooling
- Central Air
Appliances
- Laundry: Ensuite
Features
- Primary Bedroom - Main Floor, Storage
- Basement: None
- Has fireplace: Yes
- Fireplace features: Electric
Interior area
- Living area range: 1200-1399 null
Property
Parking
- Total spaces: 1
- Parking features: Underground
Features
- Exterior features: Open Balcony
- Has view: Yes
- View description: City, Downtown, Lake, Skyline, Water
- Has water view: Yes
- Water view: Lake,Water
Details
- Parcel number: 130300554
Construction
Type & style
- Home type: Apartment
- Property subtype: Apartment
Materials
- Brick
Community & HOA
HOA
- Services included: Heat Included, Water Included, Common Elements Included, Building Insurance Included, CAC Included
- HOA fee: C$1,298 monthly
- HOA name: TSCC
Location
- Region: Toronto
Financial & listing details
- Annual tax amount: C$5,972
- Date on market: 9/18/2026
Price history
Price history is unavailable.
Public tax history
Tax history is unavailable.
Climate risks
Neighborhood: Waterfront Communities
Nearby schools
GreatSchools rating
No schools nearby
We couldn't find any schools near this home.
Similar homes
- C$1,325,0002 bd3 ba-- sqft120 Homewood Ave #617, Toronto, ON M4Y 2J3For Sale
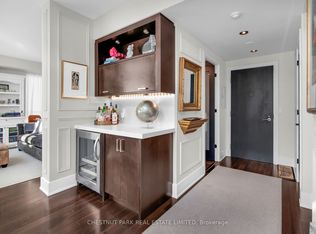 MLS ID #C14081846, CHESTNUT PARK REAL ESTATE LIMITED. TRREB
 - C$1,299,9002 bd2 ba-- sqft155 Dalhousie St #801, Toronto, ON M5B 2P7For Sale
 MLS ID #C13848416, CHESTNUT PARK REAL ESTATE LIMITED. TRREB
 - C$1,329,0002 bd3 ba-- sqftThe Saint James, Toronto, ON M5E 1Z5For Sale
 MLS ID #C13785982, SUTTON GROUP REALTY SYSTEMS INC.. TRREB
 - C$1,198,0003 bd2 ba-- sqft77 Harbour Sq #3507, Toronto, ON M5J 2S2For Sale
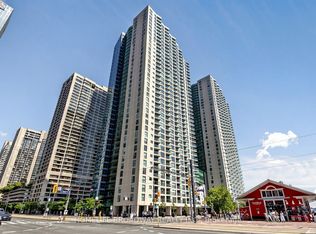 MLS ID #C13611280, HOMELIFE BROADWAY REALTY INC.. TRREB
