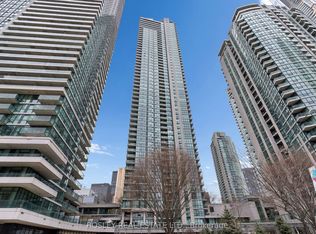
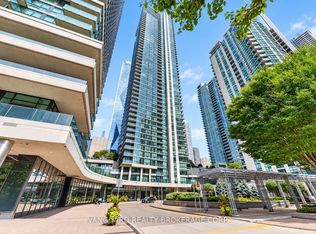
Perched high above Toronto's waterfront, this exceptional residence is wrapped in floor-to-ceiling windows showcasing breathtaking lake, island, and city views. Sun-filled living and dining areas feature rich hardwood flooring, elegant crown moulding, contemporary statement lighting, and a sleek electric fireplace, creating a sophisticated setting for both everyday living and entertaining. The beautifully appointed kitchen offers granite countertops and backsplash, extensive cabinetry, premium stainless steel appliances, and a gas cooktop. A private balcony extends the living space outdoors and provides a spectacular vantage point overlooking Lake Ontario and the Toronto Islands. Thoughtful recent upgrades include hardwood flooring in all bedrooms, new light fixtures, and new bedroom blinds. Residents enjoy an extraordinary resort-style lifestyle with an indoor pool, sauna, fitness centre, basketball court, outdoor tennis courts, rooftop BBQ terrace, elegant party room with catering kitchen, guest suites, meeting room, children's play areas, concierge service, and more. Ideally positioned in Toronto's coveted waterfront district, just steps from Union Station, GO Transit, the PATH, Scotiabank Arena, the Financial District, waterfront attractions, acclaimed dining, premier shopping, and world-class entertainment. A rare opportunity to own a distinctive residence with remarkable views in one of downtown Toronto's most sought-after condominium communities.
Under contract
C$1,588,000
16 Harbour St #5005, Toronto, ON M5J 2Z7
3beds
2baths
Apartment
Built in ----
-- sqft lot
$-- Zestimate®
C$--/sqft
C$1,378/mo HOA
What's special
Rich hardwood flooringElegant crown mouldingContemporary statement lightingSleek electric fireplaceBeautifully appointed kitchenGranite countertops and backsplashExtensive cabinetry
- 66 days
- 23
- 2
Zillow last checked:
Listing updated:
Listed by:
RE/MAX PLUS CITY TEAM INC.
Source: TRREB,MLS®#: C13696786 Originating MLS®#: Toronto Regional Real Estate Board
Originating MLS®#: Toronto Regional Real Estate BoardFacts & features
Interior
Bedrooms & bathrooms
- Bedrooms: 3
- Bathrooms: 2
Primary bedroom
- Level: Flat
- Dimensions: 4.01 x 3.68
Bedroom 2
- Level: Flat
- Dimensions: 3.51 x 3.33
Bedroom 3
- Level: Flat
- Dimensions: 3.05 x 2.84
Breakfast
- Level: Flat
- Dimensions: 6.12 x 2.34
Dining room
- Level: Flat
- Dimensions: 3.71 x 3.35
Foyer
- Level: Flat
- Dimensions: 2.13 x 2.08
Kitchen
- Level: Flat
- Dimensions: 6.12 x 2.34
Living room
- Level: Flat
- Dimensions: 6.99 x 3.23
Heating
- Forced Air, Gas
Cooling
- Central Air
Appliances
- Laundry: Ensuite
Features
- Flooring: Carpet Free
- Basement: None
- Has fireplace: No
Interior area
- Living area range: 1400-1599 null
Video & virtual tour
Property
Parking
- Total spaces: 1
- Parking features: Underground
- Has garage: Yes
Features
- Exterior features: Open Balcony
Lot
- Features: Clear View, Park, Public Transit
Details
- Parcel number: 130300592
Construction
Type & style
- Home type: Apartment
- Property subtype: Apartment
Materials
- Concrete
Community & HOA
HOA
- Amenities included: Concierge, Guest Suites, Indoor Pool, Party Room/Meeting Room, Visitor Parking
- Services included: Heat Included, Common Elements Included, Parking Included, Water Included, Condo Taxes Included, Building Insurance Included
- HOA fee: C$1,378 monthly
- HOA name: TSCC
Location
- Region: Toronto
Financial & listing details
- Annual tax amount: C$6,882
- Date on market: 8/20/2026
Price history
Price history is unavailable.
Public tax history
Tax history is unavailable.
Climate risks
Neighborhood: Waterfront Communities
Nearby schools
GreatSchools rating
No schools nearby
We couldn't find any schools near this home.
Similar homes
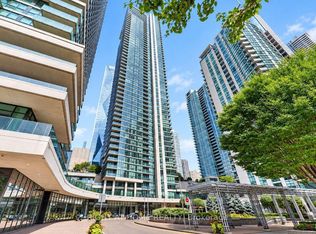
- C$1,789,9004 bd3 ba-- sqft16 Harbour St #4302, Toronto, ON M5J 2Z7For Sale
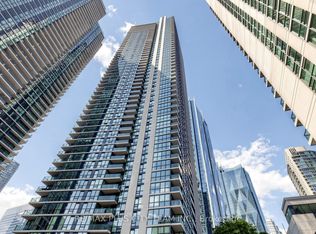 MLS ID #C14087794, RE/MAX PLUS CITY TEAM INC.. TRREB
 - C$1,569,0002 bd2 ba-- sqftQueens Quay Terminal, Toronto, ON M5J 2M6For Sale
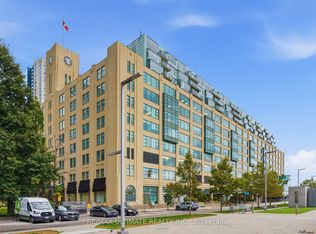 MLS ID #C14097736, RE/MAX ULTIMATE REALTY INC.. TRREB
 - C$1,350,0003 bd2 ba-- sqft16 Harbour St #5104, Toronto, ON M5J 2Z7For Sale
 MLS ID #C13820404, VANGUARD REALTY BROKERAGE CORP.. TRREB
 - C$1,575,0003 bd2 ba-- sqft20 Lombard St #Uph05, Toronto, ON M5C 0A7For Sale
 MLS ID #C14095682, PPS REALTY. TRREB
