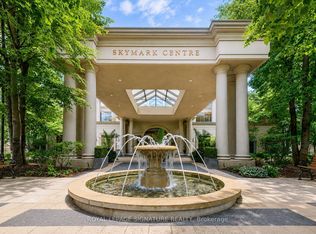
Boasting 2,350 Sq Ft Of Living Space, This Is One Of The Largest Units In The Building-PerfectFor Family's Or Downsizers, Who Refuse To Compromise On Space, Comfort, Or Style. BreathtakingPanoramic South-Facing View Of Toronto's Iconic Skyline, Flooding The Home With Natural LightAnd Offering Stunning Day And Night Views. The Expansive Layout Includes Generously SizedPrincipal Rooms, A Large Eat In Kitchen, 2 Large Bedrooms And 2 Large Dens, Which Could EasilyBe Used As Guest Bedrooms. Top Tier Amenities Including A Golf Simulator, 4 Lane BowlingAlley, Tennis Court, Indoor Pool, Gym, Guest Suites, Party Room, 24 Hour Concierge, AndBeautifully Landscaped Grounds. This Unit Also Comes With Three Parking Spots And A Rare,Dedicated Large Locker Room-Not Just A Locker, But A Private Storage Space That AddsIncredible Convenience. Don't Miss Your Chance To Own This Exceptional Residence In A HighlySought-After Tridel-Built Building
For sale
C$1,548,000
80 Harrison Garden Blvd #1821, Toronto, ON M2N 7E3
4beds
3baths
Apartment
Built in ----
-- sqft lot
$-- Zestimate®
C$--/sqft
C$2,301/mo HOA
What's special
Expansive layoutGenerously sized principal roomsLarge eat in kitchenBeautifully landscaped grounds
- 20 hours
- 6
- 1
Zillow last checked:
Listing updated:
Listed by:
RE/MAX HALLMARK REALTY LTD.
Source: TRREB,MLS®#: C13761566 Originating MLS®#: Toronto Regional Real Estate Board
Originating MLS®#: Toronto Regional Real Estate BoardFacts & features
Interior
Bedrooms & bathrooms
- Bedrooms: 4
- Bathrooms: 3
Primary bedroom
- Level: Main
- Dimensions: 4.54 x 4.23
Bedroom 2
- Level: Main
- Dimensions: 4.5 x 3.32
Other
- Level: Main
- Dimensions: 3.93 x 2.68
Dining room
- Level: Main
- Dimensions: 7.46 x 6.04
Family room
- Level: Main
- Dimensions: 4.5 x 3.71
Kitchen
- Level: Main
- Dimensions: 3.93 x 3.71
Living room
- Level: Main
- Dimensions: 7.46 x 6.04
Office
- Level: Main
- Dimensions: 4.81 x 3.1
Heating
- Forced Air, Gas
Cooling
- Central Air
Appliances
- Laundry: In-Suite Laundry, Laundry Room
Features
- Primary Bedroom - Main Floor
- Flooring: Carpet Free
- Basement: None
- Has fireplace: Yes
Interior area
- Living area range: 2250-2499 null
Property
Parking
- Total spaces: 3
- Parking features: Underground
- Has garage: Yes
Features
- Exterior features: Open Balcony
Details
- Parcel number: 126000263
Construction
Type & style
- Home type: Apartment
- Property subtype: Apartment
Materials
- Concrete
Community & HOA
Community
- Security: Alarm System, Concierge/Security, Smoke Detector(s)
HOA
- Amenities included: Bike Storage, Concierge, Gym, Indoor Pool, Party Room/Meeting Room, Tennis Court
- Services included: Heat Included, Common Elements Included, Building Insurance Included, Water Included, Parking Included, CAC Included
- HOA fee: C$2,301 monthly
- HOA name: TSCC
Location
- Region: Toronto
Financial & listing details
- Annual tax amount: C$7,102
- Date on market: 9/9/2026
Price history
Price history is unavailable.
Public tax history
Tax history is unavailable.
Climate risks
Neighborhood: Willowdale East
Nearby schools
GreatSchools rating
No schools nearby
We couldn't find any schools near this home.
- C$2,4502 bd1 ba-- sqft80 Harrison Garden Blvd #221, Toronto, ON M2N7E3For Rent

- C$478,8882 bd1 ba-- sqft80 Harrison Garden Blvd #323, Toronto, ON M2N7E3For Sale
- C$--1 bd1 ba-- sqft80 Harrison Garden Blvd #1615, Toronto, ON M2N7E3Off Market
- C$599,0002 bd2 ba-- sqft80 Harrison Garden Blvd #1019, Toronto, ON M2N7E3For Sale

Similar homes
- C$1,580,0004 bd3 ba-- sqft8 Rean Dr #Uph-03, Toronto, ON M2K 3B9For Sale
 MLS ID #C13619334, SUTTON GROUP REALTY SYSTEMS INC.. TRREB
 - C$1,688,8882 bd3 ba-- sqftAVONSHIRE BUILDING, Toronto, ON M2N 0C2For Sale
 MLS ID #C13637854, CENTURY 21 PERCY FULTON LTD.. TRREB
 - C$1,289,9003 bd3 ba-- sqftThe Elegance, Toronto, ON M2H 3N9For Sale
 MLS ID #C13763892, YOUNG REALTY INC.. TRREB
 - C$1,588,0002 bd3 ba-- sqftSt. Gabriel Village, Toronto, ON M2K 3E5For Sale
 MLS ID #C13683176, SUTTON GROUP-TOWER REALTY LTD.. TRREB
