Experience Luxury Penthouse Living In The Prestigious Tridel-Built Avondale Community. This Immaculate 2-Bedroom Corner Penthouse Offers Approximately 1,566 Sq. Ft. Of Elegant Interior Living Space, Plus An Extraordinary 500 Sq. Ft. Wraparound Terrace With A Gas BBQ Hookup-Perfect For Entertaining Or Relaxing Outdoors. Soaring 10-Ft Ceilings And Expansive Floor-To-Ceiling, Wall-To-Wall Windows Flood The Home With Natural Light. This Carpet-Free Home Features Pot Lights Throughout All Rooms, Enhancing Its Bright, Modern Ambiance. The Spacious Living And Dining Area, Creating An Inviting Setting For Family Gatherings And Entertaining. The Primary Suite Boasts A Custom Walk-In Closet And A Spa-Inspired Marble Ensuite. Over $100,000 Has Been Invested In Premium Upgrades, Including A Smart Home Automation System That Controls Lighting, Climate, Blinds, And TV From Your Phone Or Tablet, Along With Custom Closet Organizers Throughout. Includes 4 Parking Spaces (2 Tandem) And 1 Locker-An Exceptionally Rare Offering. Residents Enjoy World-Class Amenities Including An Indoor Pool, Fitness Centre, Theatre, Library, Party Room, Guest Suites, And Beautifully Maintained Grounds. Ideally Located Close To TTC, Highways, Parks, Shopping, Restaurants, And All Everyday Conveniences. A Rare Opportunity To Own An Exceptional Penthouse That Offers The Space, Comfort, And Feel Of A Luxury Home.
For sale
C$1,688,888
100 Harrison Garden Blvd #Penthouse 14, Toronto, ON M2N 0C2
2beds
3baths
Apartment
Built in ----
-- sqft lot
$-- Zestimate®
C$--/sqft
C$1,091/mo HOA
What's special
Carpet-free homeSpa-inspired marble ensuiteCustom closet organizers throughout
- 1 day |
- 6 |
- 1 |
Zillow last checked:
Listing updated:
Listed by:
CENTURY 21 PERCY FULTON LTD.
Source: TRREB,MLS®#: C13637854 Originating MLS®#: Toronto Regional Real Estate Board
Originating MLS®#: Toronto Regional Real Estate BoardFacts & features
Interior
Bedrooms & bathrooms
- Bedrooms: 2
- Bathrooms: 3
Primary bedroom
- Level: Flat
- Dimensions: 4.9 x 3.09
Bedroom 2
- Level: Flat
- Dimensions: 4.26 x 3.13
Breakfast
- Level: Flat
- Dimensions: 4.01 x 2.9
Dining room
- Level: Flat
- Dimensions: 4.39 x 3.4
Kitchen
- Level: Flat
- Dimensions: 3.04 x 2.98
Living room
- Level: Flat
- Dimensions: 5.32 x 3.34
Heating
- Forced Air, Gas
Cooling
- Central Air
Appliances
- Included: Built-In Oven
- Laundry: In-Suite Laundry
Features
- Flooring: Carpet Free
- Basement: None
- Has fireplace: No
Interior area
- Living area range: 1400-1599 null
Property
Parking
- Total spaces: 4
- Parking features: Garage
- Has garage: Yes
Features
- Exterior features: Open Balcony
Details
- Parcel number: 761600635
Construction
Type & style
- Home type: Apartment
- Property subtype: Apartment
Materials
- Concrete Poured
Community & HOA
HOA
- Services included: Building Insurance Included, Common Elements Included, Parking Included
- HOA fee: C$1,091 monthly
- HOA name: TSCC
Location
- Region: Toronto
Financial & listing details
- Annual tax amount: C$5,754
- Date on market: 8/5/2026
C
CENTURY 21 PERCY FULTON LTD.
By pressing Contact Agent, you agree that the real estate professional identified above may call/text you about your search, which may involve use of automated means and pre-recorded/artificial voices. You don't need to consent as a condition of buying any property, goods, or services. Message/data rates may apply. You also agree to our Terms of Use. Zillow does not endorse any real estate professionals. We may share information about your recent and future site activity with your agent to help them understand what you're looking for in a home.
Price history
Price history is unavailable.
Public tax history
Tax history is unavailable.
Climate risks
Neighborhood: Willowdale East
Nearby schools
GreatSchools rating
No schools nearby
We couldn't find any schools near this home.
- C$3,0002 bd2 ba-- sqft100 Harrison Garden Blvd #1115, Toronto, ON M2N0C2For Rent

- C$2,8502 bd2 ba-- sqft100 Harrison Garden Blvd #GPH23, Toronto, ON M2N0C2For Rent

- C$2,5502 bd1 ba-- sqft100 Harrison Garden Blvd #1414, Toronto, ON M2N0C2For Rent

- C$2,2001 bd1 ba-- sqft28 Harrison Garden Blvd #709, Toronto, ON M2N2T3For Rent

- C$--2 bd2 ba790 sqft28 Harrison Garden Blvd #501, Toronto, ON M2N2T3Off Market
- C$629,0002 bd2 ba-- sqft28 Harrison Garden Blvd #901, Toronto, ON M2N2T3For Sale
- C$645,0002 bd2 ba-- sqft28 Harrison Garden Blvd #808, Toronto, ON M2N2T3For Sale
- C$2,8502 bd2 ba-- sqft28 Harrison Garden Blvd #1608, Toronto, ON M2N2T3For Rent
Similar homes
- C$2,199,9002 bd3 ba-- sqft3600 Yonge St #737, Toronto, ON M4N 3R8For Sale
 MLS ID #C13635094, BREWING BROKERS REALTY INC.. TRREB
 - C$1,759,0002 bd3 ba-- sqft1 Belsize Dr #Penthouse 6, Toronto, ON M4S 0B9For Sale
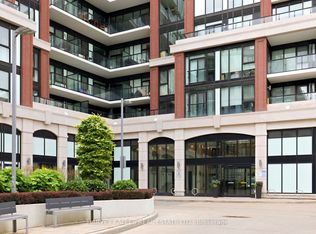 MLS ID #C13607464, HARVEY KALLES REAL ESTATE LTD.. TRREB
 - C$1,579,0003 bd2 ba-- sqftBIANCA, Toronto, ON M5R 0C3For Sale
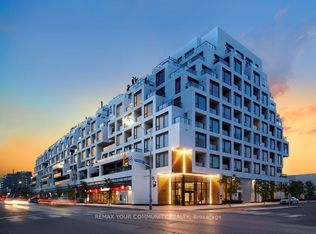 MLS ID #C13621822, REMAX YOUR COMMUNITY REALTY. TRREB
 - C$1,368,0003 bd3 ba-- sqft19 Anndale Dr #Townhouse 10, Toronto, ON M2N 0H2For Sale
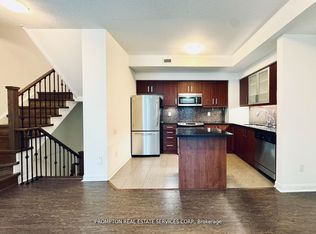 MLS ID #C13443502, PROMPTON REAL ESTATE SERVICES CORP.. TRREB
 - C$1,625,0003 bd2 ba-- sqft3 Southvale Dr #401, Toronto, ON M4G 1G1For SaleMLS ID #C13597660, ROYAL LEPAGE TERREQUITY REALTY. TRREB
- C$1,980,0003 bd3 ba-- sqft300 Front St W #4406, Toronto, ON M5V 0E9For SaleMLS ID #C13628898, HOMELIFE NEW WORLD REALTY INC.. TRREB
- C$1,529,9003 bd3 ba-- sqft280 Howland Ave #615, Toronto, ON M5R 0C3For SaleMLS ID #C13605030, RIGHT AT HOME REALTY INC.. TRREB
- C$889,0002 bd2 ba-- sqft158 Front St E #2308, Toronto, ON M5A 0K9For SaleMLS ID #C13642660, LANDPOWER REAL ESTATE LTD.. TRREB
- C$1,100,0003 bd2 ba-- sqft3181 Bayview Ave #Penthouse 10, Toronto, ON M2K 2Y2For SaleMLS ID #C13614154, NU STREAM REALTY (TORONTO) INC.. TRREB
- C$1,650,0003 bd3 ba-- sqft1 Bloor St E #4406, Toronto, ON M4W 0A8For SaleMLS ID #C12752596, ROYAL LEPAGE SIGNATURE REALTY. TRREB
- C$1,418,0003 bd2 ba-- sqft185 Roehampton Ave #Penthouse 3502-2, Toronto, ON M4P 0C6For SaleMLS ID #C13460134, RE/MAX HALLMARK REALTY LTD.. TRREB
- C$1,599,9903 bd3 ba-- sqftthe 1 Hotel Residences, Toronto, ON M5V 2V1For SaleMLS ID #C13421424, CITYSCAPE REAL ESTATE LTD.. TRREB
- C$858,0002 bd2 ba-- sqft5168 Yonge St Unit 509, Toronto, ON M2N 0G1For SaleMLS ID #C13101534, WANG, JAMES JIAN ZHONG . TRREB
- C$1,088,0002 bd2 ba-- sqft10 Old York Mills Rd #206, Toronto, ON M2P 2G9For SaleMLS ID #C13126756, CENTURY 21 KING`S QUAY REAL ESTATE INC.. TRREB
- C$1,489,0002 bd1 ba-- sqftThe Lonsdale, Toronto, ON M4V 2K6For SaleMLS ID #C13414314, ROYAL LEPAGE REAL ESTATE SERVICES LTD.. TRREB
- C$1,069,9982 bd2 ba-- sqftRiva del Lago, Toronto, ON M8V 0B6For SaleMLS ID #W13631188, SUTTON GROUP OLD MILL REALTY INC.. TRREB
- C$1,388,0002 bd2 ba-- sqft10 Inn On The Park Dr #110, Toronto, ON M3C 0P9For SaleMLS ID #C13142318, REMAX YOUR COMMUNITY REALTY. TRREB
- C$899,0002 bd2 ba-- sqftEAU DU SOLEIL, Toronto, ON M8V 0J1For SaleMLS ID #W13635526, SUTTON GROUP-ADMIRAL REALTY INC.. TRREB
- C$1,436,0003 bd2 ba-- sqft30 Wellington St E #2202, Toronto, ON M5E 1S3For SaleMLS ID #C13583462, ROYAL LEPAGE SIGNATURE REALTY. TRREB
- C$1,448,0003 bd2 ba-- sqft388 Yonge St Unit 6110, Toronto, ON M5B 0A4For SaleMLS ID #C13417900, MAPLE LIFE REALTY INC.. TRREB
