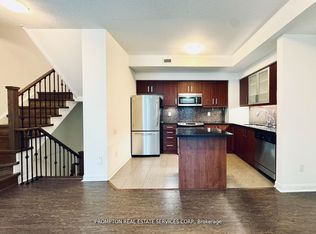
Desirable North York Yonge & Sheppard 3-Bedroom 3 washroom Condo Townhouse * Bright south-facing courtyard view * Spacious layout featuring a huge primary bedroom * Laminate flooring throughout * Direct basement access to 2 underground parking spaces * Conveniently located at the unit basement entrance * Low maintenance fees * Great amenities * Just a 3-minute walk to Yonge & Sheppard Subway and close to Hwy 401, supermarkets, restaurants, and everyday conveniences * A fantastic opportunity in a prime location!
For sale
C$1,368,000
19 Anndale Dr #Townhouse 10, Toronto, ON M2N 0H2
3beds
3baths
Townhouse
Built in ----
-- sqft lot
$-- Zestimate®
C$--/sqft
C$478/mo HOA
What's special
Bright south-facing courtyard viewSpacious layoutHuge primary bedroomLaminate flooring throughout
- 50 days |
- 18 |
- 1 |
Zillow last checked:
Listing updated:
Listed by:
PROMPTON REAL ESTATE SERVICES CORP.
Source: TRREB,MLS®#: C13443502 Originating MLS®#: Toronto Regional Real Estate Board
Originating MLS®#: Toronto Regional Real Estate BoardFacts & features
Interior
Bedrooms & bathrooms
- Bedrooms: 3
- Bathrooms: 3
Primary bedroom
- Level: Third
- Dimensions: 6.37 x 4.45
Bedroom 2
- Level: Second
- Dimensions: 3.54 x 3.04
Bedroom 3
- Level: Second
- Dimensions: 4.75 x 2.74
Dining room
- Level: Ground
- Dimensions: 2.74 x 2.82
Kitchen
- Level: Ground
- Dimensions: 2.44 x 3.66
Living room
- Level: Ground
- Dimensions: 3.96 x 3.12
Other
- Level: Lower
- Dimensions: 4.14 x 3.62
Heating
- Forced Air, Gas
Cooling
- Central Air
Appliances
- Laundry: Ensuite
Features
- Flooring: Carpet Free
- Basement: Partial
- Has fireplace: No
Interior area
- Living area range: 1800-1999 null
Property
Parking
- Total spaces: 2
- Parking features: Underground
Features
- Stories: 3
Details
- Parcel number: 762710010
Construction
Type & style
- Home type: Townhouse
- Property subtype: Townhouse
Materials
- Concrete
Community & HOA
HOA
- Services included: Building Insurance Included, Parking Included, Common Elements Included
- HOA fee: C$478 monthly
- HOA name: TSCC
Location
- Region: Toronto
Financial & listing details
- Annual tax amount: C$6,598
- Date on market: 6/15/2026
PROMPTON REAL ESTATE SERVICES CORP.
PROMPTON REAL ESTATE SERVICES CORP.
By pressing Contact Agent, you agree that the real estate professional identified above may call/text you about your search, which may involve use of automated means and pre-recorded/artificial voices. You don't need to consent as a condition of buying any property, goods, or services. Message/data rates may apply. You also agree to our Terms of Use. Zillow does not endorse any real estate professionals. We may share information about your recent and future site activity with your agent to help them understand what you're looking for in a home.
Price history
Price history is unavailable.
Public tax history
Tax history is unavailable.
Climate risks
Neighborhood: Willowdale East
Nearby schools
GreatSchools rating
No schools nearby
We couldn't find any schools near this home.
- C$4,4003 bd3 ba-- sqft19 Anndale Dr TOWNHOUSE 10, Toronto, ON M2N0H2For Rent
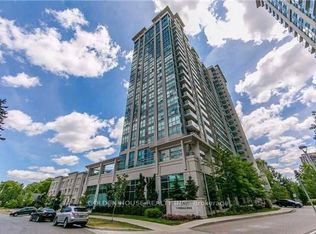
- C$3,2502 bd2 ba-- sqft17 Anndale Dr #PENTHOUSE 102, Toronto, ON M2N2W7For Rent
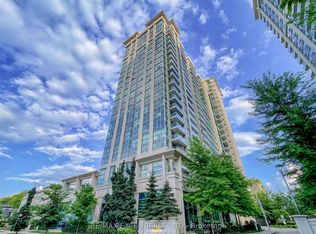
- C$839,0002 bd2 ba-- sqft17 Anndale Dr #1007, Toronto, ON M2N2W7For Sale
- C$3,5503 bd2 ba-- sqft17 Anndale Dr #1716, Toronto, ON M2N2W7For Rent

- C$839,0003 bd2 ba-- sqft17 Anndale Dr #1516, Toronto, ON M2N2W7For Sale
- C$3,2502 bd2 ba-- sqft17 Anndale Dr #1806, Toronto, ON M2N2W7For Rent
- C$3,1502 bd2 ba-- sqft17 Anndale Dr #807, Toronto, ON M2N2W7For Rent
- C$2,6002 bd1 ba-- sqft17 Anndale Dr #905, Toronto, ON M2N2W7For Rent
Similar homes
- C$720,0003 bd2 ba-- sqft11 Bogert Ave NE #708, Toronto, ON M2N 0H4For Sale
 MLS ID #C13580842, CENTURY 21 HERITAGE GROUP LTD.. TRREB
 - C$738,0003 bd2 ba-- sqft35 Hollywood Ave #1122, Toronto, ON M2N 0A9For Sale
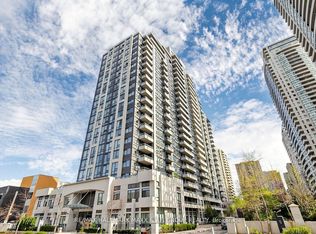 MLS ID #C13593816, RE/MAX HALLMARK MAXX & AFI GROUP REALTY. TRREB
 - C$1,188,0003 bd3 ba-- sqft110 Charles St E #Townhouse 03, Toronto, ON M4Y 1T5For Sale
 MLS ID #C13554254, HOMELIFE LANDMARK REALTY INC.. TRREB
 - C$808,0003 bd2 ba-- sqftClaridges Condominiums, Toronto, ON M2K 3C6For Sale
 MLS ID #C13621282, HOMELIFE/FUTURE REALTY INC.. TRREB
 - C$799,0003 bd2 ba-- sqft33 Elmhurst Ave #1904, Toronto, ON M2N 6G8For SaleMLS ID #C13428562, RE/MAX REALTRON BEN AZIZI REALTY GROUP. TRREB
- C$700,0002 bd2 ba-- sqft30 Greenfield Ave #1009, Toronto, ON M2N 6N3For SaleMLS ID #C13551942, ROYAL LEPAGE TERREQUITY REALTY. TRREB
- C$839,0002 bd2 ba-- sqft17 Anndale Dr #1007, Toronto, ON M2N 2W7For SaleMLS ID #C13045196, RE/MAX EXCEL REALTY LTD.. TRREB
- C$848,8002 bd2 ba-- sqft500 Doris Ave #2226, Toronto, ON M2N 0C1For SaleMLS ID #C13599494, HOME STANDARDS BRICKSTONE REALTY. TRREB
- C$1,049,0003 bd2 ba-- sqft825 Church St #3807, Toronto, ON M4W 3Z4For SaleMLS ID #C13627264, RE/MAX CONDOS PLUS CORPORATION. TRREB
- C$1,199,9993 bd3 ba-- sqft1001 Bay St #Penthouse 02, Toronto, ON M5S 3A6For SaleMLS ID #C13587070, RE/MAX CROSSROADS REALTY INC.. TRREB
- C$1,149,8803 bd2 ba-- sqftThe Flaire Condo, Toronto, ON M3C 0N8For SaleMLS ID #C13104386, CENTURY 21 KING`S QUAY REAL ESTATE INC.. TRREB
- C$999,0003 bd2 ba-- sqft127 Broadway Ave #2902, Toronto, ON M4P 1V4New ConstructionMLS ID #C13572114, SUTTON GROUP-ADMIRAL REALTY INC.. TRREB
- C$750,0003 bd2 ba-- sqft500 Doris Ave #1519, Toronto, ON M2N 0C1For SaleMLS ID #C12909600, NU STREAM REALTY (TORONTO) INC.. TRREB
- C$839,0003 bd2 ba-- sqft8 Olympic Garden Dr #S309, Toronto, ON M2M 0B9New ConstructionMLS ID #C13245780, HOMELIFE LANDMARK REALTY INC.. TRREB
- C$1,519,0003 bd3 ba-- sqft39 Annie Craig Dr #Townhouse 104, Toronto, ON M8V 0H1New ConstructionMLS ID #W12340807, SUTTON GROUP-ADMIRAL REALTY INC.. TRREB
- C$825,0003 bd2 ba-- sqftPanache Condos, Toronto, ON M4P 0A3For SaleMLS ID #C13609480, SUTTON GROUP - SUMMIT REALTY INC.. TRREB
- C$699,9992 bd2 ba-- sqftDNA3, Toronto, ON M6K 0B4For SaleMLS ID #C13633822, RE/MAX REALTY SPECIALISTS INC.. TRREB
- C$1,068,0003 bd2 ba-- sqft955 Bay St #3208, Toronto, ON M5S 0C6For SaleMLS ID #C13530402, FIRST CLASS REALTY INC.. TRREB
- C$799,0002 bd3 ba-- sqft92 McGill St, Toronto, ON M5B 1H6For SaleMLS ID #C13573446, T-ONE GROUP REALTY INC.,. TRREB
- C$799,0003 bd2 ba-- sqft38 Cedarland Dr #605, Markham, ON L6G 0G7For SaleMLS ID #N13636616, RE/MAX PARTNERS REALTY INC.. TRREB
