Rarely offered south-facing 2+1-bedroom, 2-bath suite in the heart of Bayview Village. This corner unit features an exceptional wrap-around walk-out terrace-approximately 590 sq ft of private outdoor space overlooking the beautifully maintained courtyard, creating a calm, relaxing atmosphere and making this home a true standout within the building. Inside, the spacious 1,081 sq ft layout (MPAC) offers high 9 ft ceilings, a bright primary bedroom with an ensuite bathroom and walk-in closet, a second well-sized bedroom, another full bathroom, a separate den, an open-concept living and kitchen area with granite counters, and in-suite laundry. The suite has been freshly painted, deep cleaned, and upgraded with modern light fixtures, high-quality faucets, updated bathroom vanities, and a new fridge. An owned parking space and locker are included, with the locker conveniently situated on the same floor. The building provides a full suite of amenities, including party and meeting room, indoor pool, fitness centre, theatre, and ample visitor parking. As well, residents can enjoy indoor access to the adjoining Amica and its various lifestyle programming. Located in a peaceful and welcoming community, this condo is ideally just steps away from public transit, parks, Bayview Village's upscale shops and restaurants, the YMCA, and Highway 401, with daycare options and schools nearby, and is only a ten-minute walk to the local community centre and library.
For sale
C$808,000
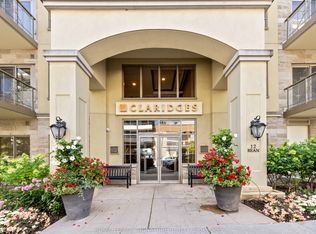
12 Rean Dr #213, Toronto, ON M2K 3C6
3beds
2baths
Apartment
Built in ----
-- sqft lot
$-- Zestimate®
C$--/sqft
C$1,004/mo HOA
What's special
Corner unitExceptional wrap-around walk-out terraceSecond well-sized bedroomSeparate denGranite countersIn-suite laundryFreshly painted
- 1 day |
- 2 |
- 0 |
Zillow last checked:
Listing updated:
Listed by:
HOMELIFE/FUTURE REALTY INC.
Source: TRREB,MLS®#: C13621282 Originating MLS®#: Toronto Regional Real Estate Board
Originating MLS®#: Toronto Regional Real Estate BoardFacts & features
Interior
Bedrooms & bathrooms
- Bedrooms: 3
- Bathrooms: 2
Primary bedroom
- Level: Flat
- Dimensions: 4.2 x 3.5
Bedroom 2
- Level: Flat
- Dimensions: 3.35 x 3.13
Den
- Level: Flat
- Dimensions: 3.38 x 1.61
Dining room
- Level: Flat
- Dimensions: 5.39 x 4.08
Foyer
- Level: Flat
- Dimensions: 2.47 x 1.64
Kitchen
- Level: Flat
- Dimensions: 2.83 x 2.8
Laundry
- Level: Flat
- Dimensions: 2.25 x 1.65
Living room
- Level: Flat
- Dimensions: 5.39 x 4.08
Heating
- Heat Pump, Electric
Cooling
- Central Air
Appliances
- Laundry: Ensuite, In-Suite Laundry, Laundry Room
Features
- Primary Bedroom - Main Floor, Separate Heating Controls, Storage Area Lockers, Storage
- Flooring: Carpet Free
- Basement: None
- Has fireplace: No
Interior area
- Living area range: 1000-1199 null
Property
Parking
- Total spaces: 1
- Parking features: Underground, Garage Door Opener
- Has garage: Yes
Features
- Stories: 1
- Patio & porch: Patio
- Exterior features: Controlled Entry, Landscape Lighting, Landscaped, Privacy, Year Round Living, Terrace Balcony
- Has view: Yes
- View description: Garden
Lot
- Features: Hospital, Library, Park, Place Of Worship, Public Transit, School
Details
- Parcel number: 128410058
Construction
Type & style
- Home type: Apartment
- Property subtype: Apartment
Materials
- Concrete, Stone
- Roof: None
Community & HOA
Community
- Security: Carbon Monoxide Detector(s), Concierge/Security
HOA
- Amenities included: Bike Storage, Gym, Indoor Pool, Media Room, Party Room/Meeting Room, Visitor Parking
- Services included: Heat Included, Common Elements Included, Building Insurance Included, Water Included, Parking Included, Cable TV Included, CAC Included
- HOA fee: C$1,004 monthly
- HOA name: TSCC
Location
- Region: Toronto
Financial & listing details
- Annual tax amount: C$3,805
- Date on market: 7/30/2026
HOMELIFE/FUTURE REALTY INC.
HOMELIFE/FUTURE REALTY INC.
By pressing Contact Agent, you agree that the real estate professional identified above may call/text you about your search, which may involve use of automated means and pre-recorded/artificial voices. You don't need to consent as a condition of buying any property, goods, or services. Message/data rates may apply. You also agree to our Terms of Use. Zillow does not endorse any real estate professionals. We may share information about your recent and future site activity with your agent to help them understand what you're looking for in a home.
Price history
Price history is unavailable.
Public tax history
Tax history is unavailable.
Climate risks
Neighborhood: Bayview Village
Nearby schools
GreatSchools rating
No schools nearby
We couldn't find any schools near this home.
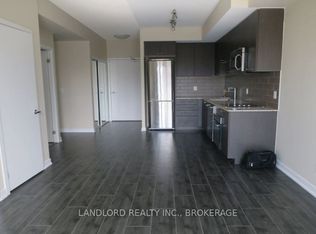
- C$699,0002 bd2 ba-- sqft12 Rean Dr #508, Toronto, ON M2K3C6For Sale
- C$2,6001 bd1 ba-- sqft12 Rean Dr #214, Toronto, ON M2K3C6For Rent

- C$--1 bd1 ba2.3k sqft18 Rean Dr #U304, Toronto, ON M2K0C7Off Market
- C$499,9001 bd1 ba-- sqft18 Rean Dr #204, Toronto, ON M2K0C7For Sale

- C$399,0002 bd1 ba-- sqft18 Rean Dr #503, Toronto, ON M2K0C7For Sale
- C$--1 bd1 ba-- sqft18 Rean Dr, Toronto, ON M2K0C7Off Market
- C$3,1003 bd2 ba-- sqft591 Sheppard Ave E #530, Toronto, ON M2K0G2For Rent
- C$--2 bd2 ba1.3k sqft591 Sheppard Ave E #912, Toronto, ON M2K0G2Off Market
Similar homes
- C$699,0002 bd2 ba-- sqft12 Rean Dr #508, Toronto, ON M2K 3C6For SaleMLS ID #C13611568, ROYAL LEPAGE SIGNATURE REALTY. TRREB
- C$647,0003 bd2 ba-- sqftRockefeller, Toronto, ON M2K 3C7For Sale
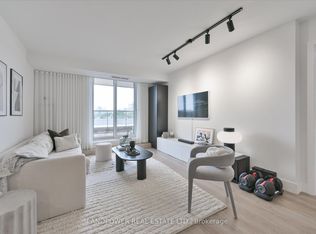 MLS ID #C13620736, LANDPOWER REAL ESTATE LTD.. TRREB
 - C$799,0002 bd3 ba-- sqft23 Rean Dr #305, Toronto, ON M2K 0A5For Sale
 MLS ID #C13583046, RE/MAX REALTRON WENDY ZHENG REALTY. TRREB
 - C$599,9993 bd2 ba-- sqftTHE ARC CONDO, Toronto, ON M2K 0A3For Sale
 MLS ID #C13627472, SKYLETTE MARKETING REALTY INC.. TRREB
 - C$682,5003 bd2 ba-- sqft8 Rean Dr #1705, Toronto, ON M2K 3B9For SaleMLS ID #C13606258, EXP REALTY. TRREB
- C$759,0003 bd2 ba-- sqft591 Sheppard Ave E #629, Toronto, ON M2K 0G2For SaleMLS ID #C13526588, HOMELIFE FRONTIER REALTY INC.. TRREB
- C$798,0002 bd2 ba-- sqft75 Billes Hts #321, Toronto, ON M2K 1C2New ConstructionMLS ID #C13601252, INSIDER REALTY. TRREB
- C$888,0003 bd3 ba-- sqft23 Rean Dr #504, Toronto, ON M2K 0A5For SaleMLS ID #C13579130, RIGHT AT HOME REALTY INC.. TRREB
- C$610,0002 bd2 ba-- sqftRockefeller, Toronto, ON M2K 3C7For SaleMLS ID #C13608074, CENTURY 21 LEADING EDGE REALTY INC.. TRREB
- C$798,0002 bd3 ba-- sqft23 Rean Dr #405, Toronto, ON M2K 0A5For SaleMLS ID #C13533188, CENTURY 21 PERCY FULTON LTD.. TRREB
- C$799,0002 bd2 ba-- sqft621 Sheppard Ave E #Tph08, Toronto, ON M2K 0G4For SaleMLS ID #C13434108, ROYAL HERITAGE REALTY LTD.. TRREB
- C$789,0002 bd2 ba-- sqft68 Esther Shiner Blvd #2005, Toronto, ON M2K 0C4For SaleMLS ID #C13599554, EXPRESS REALTY INC.. TRREB
- C$588,8002 bd2 ba-- sqft2 Clairtrell Rd Unit 1010, Toronto, ON M2N 7H5For SaleMLS ID #C13613440, RE/MAX REALTRON REALTY INC.. TRREB
- C$729,9903 bd2 ba-- sqft699 Sheppard Ave E #507, Toronto, ON M2K 2Z3For SaleMLS ID #C13519818, RESIDENTIAL DEVELOPMENT SERVICES INC.. TRREB
- C$749,0002 bd1 ba-- sqftSt Gabriel Terraces, Toronto, ON M2K 3E4For SaleMLS ID #C13547492, RIGHT AT HOME REALTY INC.. TRREB
- C$688,0002 bd2 ba-- sqft18 Kenaston Gdns #1307, Toronto, ON M2K 3C7For SaleMLS ID #C13574566, ROYAL LEPAGE SIGNATURE REALTY. TRREB
- C$899,9003 bd2 ba-- sqftCONCORD PARK PLACE COMMUNITY, Toronto, ON M2K 0J1For SaleMLS ID #C13465662, RIGHT AT HOME REALTY INC.. TRREB
- C$694,9003 bd2 ba-- sqft399 Spring Garden Ave #Penthouse 704, Toronto, ON M2N 3H6For SaleMLS ID #C13226614, RE/MAX HALLMARK REALTY LTD.. TRREB
- C$918,0004 bd2 ba-- sqftOpus, Toronto, ON M2K 0C2For SaleMLS ID #C13554404, PROMPTON REAL ESTATE SERVICES CORP.. TRREB
- C$699,9992 bd2 ba-- sqft23 Rean Dr #309, Toronto, ON M2K 0A5For SaleMLS ID #C13218450, CENTURY 21 HERITAGE GROUP LTD.. TRREB
