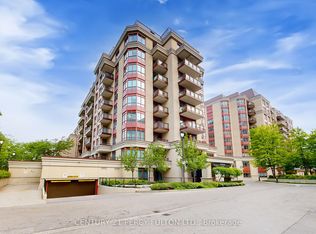
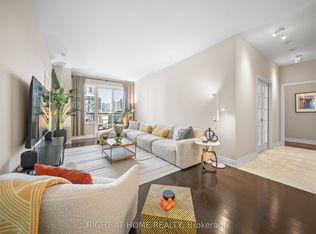
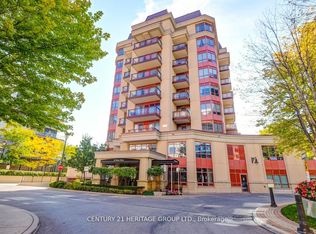
Welcome to 23 Rean Dr, #305. A Luxurious Low-Rise Building At "The Bayview" By Daniel With 5 Stars Amenities: Indoor Pool, Gym, Library, Theatre & Party Rm, Meeting Rm. Approx. 1,413 Sf (As Per Mpac) With 124 Sf. Balcony. East Exposure Facing Court Yard. Well Kept & Tastefully Decorated By Original Owners. Split 2 Spacious Bedrooms Both Ensuite With Large Walk In Closet. 9 Ft. Ceiling. 2 Parking & 1 Locker. Great Neighbourhood. Steps To YMCA, Bayview Village Shopping Centre Famous Restaurants, Supermarkets & Subway. Easy Access to 401 & 404. Share Amica's Generous Amenities Including Restaurant.
For sale
C$869,000
23 Rean Dr #305, Toronto, ON M2K 0A5
2beds
3baths
Apartment
Built in ----
-- sqft lot
$-- Zestimate®
C$--/sqft
C$1,865/mo HOA
What's special
East exposure facing courtyard
- 55 days |
- 3 |
- 0 |
Zillow last checked:
Listing updated:
Listed by:
CENTURY 21 KING`S QUAY REAL ESTATE INC.
Source: TRREB,MLS®#: C13115410 Originating MLS®#: Toronto Regional Real Estate Board
Originating MLS®#: Toronto Regional Real Estate BoardFacts & features
Interior
Bedrooms & bathrooms
- Bedrooms: 2
- Bathrooms: 3
Bedroom
- Level: Flat
- Dimensions: 4.72 x 3.33
Bedroom 2
- Level: Flat
- Dimensions: 3.66 x 2.82
Dining room
- Level: Flat
- Dimensions: 2.9 x 3.35
Kitchen
- Level: Flat
- Dimensions: 5.92 x 2.84
Living room
- Level: Flat
- Dimensions: 6.05 x 3.35
Heating
- Forced Air, Gas
Cooling
- Central Air
Appliances
- Laundry: Ensuite
Features
- Other
- Basement: Apartment
- Has fireplace: No
Interior area
- Living area range: 1400-1599 null
Property
Parking
- Total spaces: 2
- Parking features: Underground
- Has garage: Yes
Features
- Exterior features: Open Balcony
Details
- Parcel number: 130710052
Construction
Type & style
- Home type: Apartment
- Property subtype: Apartment
Materials
- Brick, Concrete
Community & HOA
HOA
- Services included: Heat Included, Water Included, CAC Included, Common Elements Included, Building Insurance Included, Parking Included
- HOA fee: C$1,865 monthly
- HOA name: TSCC
Location
- Region: Toronto
Financial & listing details
- Annual tax amount: C$6,010
- Date on market: 5/12/2026
CENTURY 21 KING`S QUAY REAL ESTATE INC.
CENTURY 21 KING`S QUAY REAL ESTATE INC.
By pressing Contact Agent, you agree that the real estate professional identified above may call/text you about your search, which may involve use of automated means and pre-recorded/artificial voices. You don't need to consent as a condition of buying any property, goods, or services. Message/data rates may apply. You also agree to our Terms of Use. Zillow does not endorse any real estate professionals. We may share information about your recent and future site activity with your agent to help them understand what you're looking for in a home.
Price history
Price history is unavailable.
Public tax history
Tax history is unavailable.
Climate risks
Neighborhood: Bayview Village
Nearby schools
GreatSchools rating
No schools nearby
We couldn't find any schools near this home.

- Ontario
- Toronto Division
- Toronto
- M2K 0A5
- Bayview Village
- 23 Rean Dr Unit 305
Nearby cities
Nearby neighborhoods
Nearby zip codes
Other Toronto Topics
