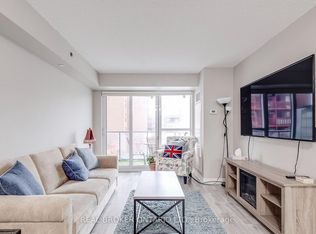
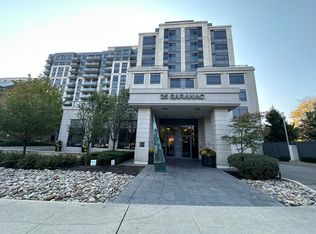

A bright, spacious and modern 3 bedroom, 2 bathroom condo, that's perfectly nestled in a serene residential neighborhood with easy access to green space. This unit was meticulously renovated in 2023. The open concept unit offers full-sized appliances and ample storage. The main living area is flooded with natural light from the balcony and features a large kitchen with a stunning waterfall island that separates the open dining area from the sizeable living room: an entertainer's dream! The primary bedroom features a walk-in closet and private bathroom. The other two bedrooms are generously sized. This elegant mid-rise building offers a wide array of amenities, such as: a fully equipped gym, a stunning 10th-floor rooftop deck with barbecues, a party room, visitor parking, bike storage, and an on-site superintendent. This smoke-free building offers easy access to Highway 401, TTC, excellent schools, shopping, Allen Road, etc. You do not want to miss this amazing opportunity!
For sale
C$749,000
35 Saranac Blvd #630, Toronto, ON M6A 2G4
3beds
2baths
Apartment
Built in ----
-- sqft lot
$-- Zestimate®
C$--/sqft
C$790/mo HOA
What's special
- 52 days |
- 10 |
- 0 |
Zillow last checked:
Listing updated:
Listed by:
RE/MAX HALLMARK REALTY LTD.
Source: TRREB,MLS®#: C13208190 Originating MLS®#: Toronto Regional Real Estate Board
Originating MLS®#: Toronto Regional Real Estate BoardFacts & features
Interior
Bedrooms & bathrooms
- Bedrooms: 3
- Bathrooms: 2
Primary bedroom
- Level: Main
- Dimensions: 3.39 x 4.15
Bedroom 2
- Level: Main
- Dimensions: 3 x 3.78
Bedroom 3
- Level: Main
- Dimensions: 2.8 x 3.75
Dining room
- Level: Main
- Dimensions: 3.56 x 3.02
Kitchen
- Level: Main
- Dimensions: 4.05 x 2.43
Living room
- Level: Main
- Dimensions: 3.6 x 3.5
Heating
- Forced Air, Gas
Cooling
- Central Air
Appliances
- Included: Built-In Oven, Countertop Range
- Laundry: Ensuite
Features
- Storage, Storage Area Lockers, Wheelchair Access
- Flooring: Carpet Free
- Basement: None
- Has fireplace: No
Interior area
- Living area range: 1000-1199 null
Video & virtual tour
Property
Parking
- Total spaces: 1
- Parking features: Underground
- Has garage: Yes
Features
- Exterior features: Open Balcony
Lot
- Features: Clear View, Hospital, Library, Park, Public Transit, School
Details
- Parcel number: 763950176
Construction
Type & style
- Home type: Apartment
- Property subtype: Apartment
Materials
- Brick
Community & HOA
Community
- Security: Monitored, Security System
HOA
- Amenities included: Bike Storage, Exercise Room, Visitor Parking
- Services included: Heat Included, Water Included, Common Elements Included, Building Insurance Included, Parking Included
- HOA fee: C$790 monthly
- HOA name: TSCC
Location
- Region: Toronto
Financial & listing details
- Annual tax amount: C$3,431
- Date on market: 5/28/2026
RE/MAX HALLMARK REALTY LTD.
RE/MAX HALLMARK REALTY LTD.
By pressing Contact Agent, you agree that the real estate professional identified above may call/text you about your search, which may involve use of automated means and pre-recorded/artificial voices. You don't need to consent as a condition of buying any property, goods, or services. Message/data rates may apply. You also agree to our Terms of Use. Zillow does not endorse any real estate professionals. We may share information about your recent and future site activity with your agent to help them understand what you're looking for in a home.
Price history
Price history is unavailable.
Public tax history
Tax history is unavailable.
Climate risks
Neighborhood: Englemount
Nearby schools
GreatSchools rating
No schools nearby
We couldn't find any schools near this home.
- C$375,0001 bd1 ba-- sqft35 Saranac Blvd UNIT 225, Toronto, ON M6A2G4For Sale
- C$--2 bd2 ba900 sqft35 Saranac Blvd #816, Toronto, ON M6A2G4Off Market
- C$--1 bd1 ba637 sqft35 Saranac Blvd #1203, Toronto, ON M6A2G4Off Market
- C$465,0002 bd1 ba-- sqft35 Saranac Blvd #PENTHOUSE 08, Toronto, ON M6A2G4For Sale

- C$519,0001 bd1 ba-- sqft35 Saranac Blvd #308, Toronto, ON M6A2G4For Sale
- C$1,9501 bd1 ba-- sqft35 Saranac Blvd #720, Toronto, ON M6A2G4For Rent
- C$469,0002 bd1 ba-- sqft35 Saranac Blvd #224, Toronto, ON M6A2G4For Sale
- C$--1 bd1 ba508 sqft26 Saranac Blvd #2200D2938, Toronto, ON M6A2G5Off Market
Similar homes
- C$699,9003 bd2 ba-- sqft8 Telegram Mews #1006, Toronto, ON M5V 3Z5For Sale
 MLS ID #C13562134, DAN PLOWMAN TEAM REALTY INC.. TRREB
 - C$678,0003 bd2 ba-- sqftCanary Block, Toronto, ON M5A 0S8For Sale
 MLS ID #C13560252, ROYAL LEPAGE SIGNATURE REALTY. TRREB
 - C$729,0002 bd2 ba-- sqftScenic on Eglinton, Toronto, ON M4G 0A5For Sale
 MLS ID #C13440416, Royal LePage Real Estate Associates. TRREB
 - C$659,0253 bd2 ba-- sqft3220 Sheppard Ave E #520, Toronto, ON M1T 0B7For Sale
 MLS ID #E13579792, RIGHT AT HOME REALTY EXCELLENCE. TRREB
 - C$699,0002 bd2 ba-- sqftMansions of Avondale, Toronto, ON M2N 7G3For SaleMLS ID #C13416830, KELLER WILLIAMS REFERRED URBAN REALTY. TRREB
- C$789,9003 bd2 ba-- sqft2 Fieldway Rd #206, Toronto, ON M8Z 0B9For SaleMLS ID #W13490464, ROYAL LEPAGE REAL ESTATE SERVICES LTD.. TRREB
- C$759,0002 bd2 ba-- sqftNuvo at Essex, Toronto, ON M9B 0A2For SaleMLS ID #W13412876, ROYAL LEPAGE TERREQUITY REALTY. TRREB
- C$698,0002 bd2 ba-- sqft80 Vanauley St #910, Toronto, ON M5T 0C9For SaleMLS ID #C13415494, SUTTON GROUP REALTY SYSTEMS INC.. TRREB
- C$679,8002 bd2 ba-- sqft155 Beecroft Rd #1615, Toronto, ON M2N 7C6For SaleMLS ID #C12723180, RE/MAX REALTRON REALTY INC.. TRREB
- C$660,0003 bd2 ba-- sqft55 Mercer, Toronto, ON M5V 1H2New ConstructionMLS ID #C13204746, CENTURY 21 ATRIA REALTY INC.. TRREB
- C$616,0002 bd2 ba-- sqft68 Canterbury Pl #Penthouse 09, Toronto, ON M2N 0H8For SaleMLS ID #C13143748, SUTTON GROUP-ADMIRAL REALTY INC.. TRREB
- C$849,0003 bd2 ba-- sqft21 Grand Magazine St #908, Toronto, ON M5V 1B5For SaleMLS ID #C13051288, Royal LePage Real Estate Associates. TRREB
- C$609,9002 bd2 ba-- sqftAvonshire Condos, Toronto, ON M2N 0C2For SaleMLS ID #C13053650, SOTHEBY'S INTERNATIONAL REALTY CANADA. TRREB
- C$499,0002 bd2 ba-- sqftNordic Condos, Toronto, ON M5M 3B1For SaleMLS ID #C13452290, ROYAL LEPAGE SIGNATURE REALTY. TRREB
- C$845,0003 bd2 ba-- sqft200 Manitoba St #119, Toronto, ON M8Y 3Y9For SaleMLS ID #W13247324, SUTTON GROUP-ADMIRAL REALTY INC.. TRREB
- C$695,0002 bd2 ba-- sqftKing George, Toronto, ON M5A 4S4For SaleMLS ID #C13058486, CHESTNUT PARK REAL ESTATE LIMITED. TRREB
- C$579,9002 bd1 ba-- sqft212 Eglinton Ave E #1005, Toronto, ON M4P 0A3For SaleMLS ID #C13172094, SUTTON GROUP-ADMIRAL REALTY INC.. TRREB
- C$822,9902 bd2 ba-- sqftLinx Condos, Toronto, ON M4C 0B3New ConstructionMLS ID #E13136396, RE/MAX ALL-STARS REALTY INC.. TRREB
- C$849,0002 bd2 ba-- sqft120 Promenade Cir #1509, Vaughan, ON L4J 7W9For SaleMLS ID #N13545888, RE/MAX CONDOS PLUS CORPORATION. TRREB
- C$778,0003 bd2 ba-- sqft38 Cedarland Dr #1208, Markham, ON L6G 0G7For SaleMLS ID #N13246018, PROMPTON REAL ESTATE SERVICES CORP.. TRREB
