Super Location * Unionville Fontana 2+1 Condo * South East Facing w/ A Lot Of Sunlight * Open Concept * Close To 1000 Sq.Ft w/ 9 ft. Smooth Top Ceiling * Modern Kitchen * Laminate Flooring Throughout * Prim Bdrm with Upgraded Walk-in Closet * Close to Unionville High School, Markham Civic Centre, Cineplex, Supermarkets, Viva/GO Station, Restaurants & etc.,* Easy access to Hwy 404 & 407 * Building amenities include 24-hour security, Gym, Indoor Pool, Full Size Basketball Court and Much More
For sale
C$769,000
38 Cedarland Dr #1208, Markham, ON L6G 0G7
3beds
2baths
Apartment
Built in ----
-- sqft lot
$-- Zestimate®
C$--/sqft
C$660/mo HOA
What's special
- 9 days |
- 3 |
- 0 |
Zillow last checked:
Listing updated:
Listed by:
PROMPTON REAL ESTATE SERVICES CORP.
Source: TRREB,MLS®#: N13646548 Originating MLS®#: Toronto Regional Real Estate Board
Originating MLS®#: Toronto Regional Real Estate BoardFacts & features
Interior
Bedrooms & bathrooms
- Bedrooms: 3
- Bathrooms: 2
Primary bedroom
- Description: Primary Bedroom
- Level: Flat
- Area: 14.35 Square Meters
- Area source: Other
- Dimensions: 3.04 x 4.72
Bedroom 2
- Description: Bedroom 2
- Level: Flat
- Area: 9.33 Square Meters
- Area source: Other
- Dimensions: 3.07 x 3.04
Den
- Description: Den
- Level: Flat
- Area: 3.26 Square Meters
- Area source: Other
- Dimensions: 1.79 x 1.82
Dining room
- Description: Dining Room
- Level: Flat
- Area: 14.34 Square Meters
- Area source: Other
- Dimensions: 3.20 x 4.48
Kitchen
- Description: Kitchen
- Level: Flat
- Area: 11.1 Square Meters
- Area source: Other
- Dimensions: 3.20 x 3.47
Living room
- Level: Flat
- Dimensions: 3.2 x 4.48
Heating
- Forced Air, Electric
Cooling
- Central Air
Appliances
- Laundry: In-Suite Laundry
Features
- Flooring: Carpet Free
- Basement: None
- Has fireplace: No
Interior area
- Living area range: 900-999 null
Property
Parking
- Total spaces: 1
- Parking features: Underground
- Has attached garage: Yes
Features
- Exterior features: Open Balcony
Lot
- Features: Park, School, Public Transit
Details
- Parcel number: 298441391
Construction
Type & style
- Home type: Apartment
- Property subtype: Apartment
- Attached to another structure: Yes
Materials
- Brick, Concrete
Community & HOA
Community
- Security: Smoke Detector(s), Carbon Monoxide Detector(s), Concierge/Security
HOA
- Amenities included: Gym, Indoor Pool, Party Room/Meeting Room, Visitor Parking, Guest Suites
- Services included: CAC Included, Common Elements Included, Heat Included, Building Insurance Included, Parking Included
- HOA fee: C$660 monthly
- HOA name: YRSCC
Location
- Region: Markham
Financial & listing details
- Annual tax amount: C$3,410
- Date on market: 8/6/2026
Price history
Price history is unavailable.
Public tax history
Tax history is unavailable.
Climate risks
Neighborhood: Markham Centre
Nearby schools
GreatSchools rating
No schools nearby
We couldn't find any schools near this home.
- C$4,9203 bd3 ba-- sqft38 Cedarland Dr #C106, Markham, ON L6G0G7For Rent

- C$3,6003 bd2 ba-- sqft38 Cedarland Dr #1702, Markham, ON L6G0G7For Rent

- C$584,9992 bd2 ba-- sqft38 Cedarland Dr UNIT 911, Markham, ON L6G0G7For Sale
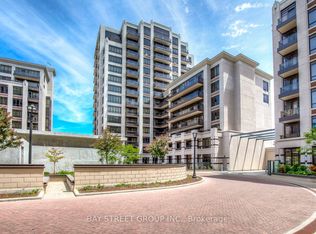
- C$799,0003 bd2 ba-- sqft38 Cedarland Dr #605, Markham, ON L6G0G7For Sale

- C$3,3003 bd2 ba-- sqft38 Cedarland Dr #915, Markham, ON L6G0G7For Rent
- C$--1 bd2 ba750 sqft99 S Town Centre Blvd BUILDING B, Markham, ON L6G0E9Off Market
- C$499,0002 bd2 ba-- sqft99 S Town Centre Blvd #918, Markham, ON L6G0E9For Sale
- C$--1 bd2 ba699 sqft99 S Town Centre Blvd #525, Markham, ON L6G0E9Off Market
Similar homes
- C$910,0003 bd2 ba-- sqft18 Water Walk Dr #3905, Markham, ON L3R 6L5For Sale
 MLS ID #N13580344, HOMELIFE NEW WORLD REALTY INC.. TRREB
 - C$708,0002 bd2 ba-- sqft8 Water Walk Dr #3706, Markham, ON L3R 6L4For Sale
 MLS ID #N13566574, KELLER WILLIAMS REFERRED URBAN REALTY. TRREB
 - C$648,0002 bd2 ba-- sqft32 Clegg Rd #806, Markham, ON L6G 0B2For Sale
 MLS ID #N13522970, RE/MAX ALL-STARS REALTY INC.. TRREB
 - C$599,9002 bd1 ba-- sqftVendome Markham, Markham, ON L6G 0B4New Construction
 MLS ID #N12743692, CENTURY 21 KING`S QUAY REAL ESTATE INC.. TRREB
 - C$593,8002 bd2 ba-- sqftPavilia Towers, Markham, ON L3T 0G4For SaleMLS ID #N13658662, LANDPOWER REAL ESTATE LTD.. TRREB
- C$553,0002 bd2 ba-- sqftYork Condo, Markham, ON L6G 0G8For SaleMLS ID #N13457398, HOMELIFE NEW WORLD REALTY INC.. TRREB
- C$588,0002 bd2 ba-- sqft292 Verdale Cross #1007, Markham, ON L6G 0E5For SaleMLS ID #N13478878, T-ONE GROUP REALTY INC.,. TRREB
- C$699,0003 bd3 ba-- sqft370D Red Maple Rd #99, Richmond Hill, ON L4C 5T4For SaleMLS ID #N13664954, HOMELIFE NEW WORLD REALTY INC.. TRREB
- C$710,0003 bd2 ba-- sqft58 Adam Sellers St #503, Markham, ON L6B 1P5For SaleMLS ID #N13472226, CENTURY 21 KING`S QUAY REAL ESTATE INC.. TRREB
- C$638,8002 bd2 ba-- sqft12 Gandhi Ln #2308, Markham, ON L3T 0G4For SaleMLS ID #N13596128, HOMELIFE LANDMARK REALTY INC.. TRREB
- C$499,0002 bd1 ba-- sqft18 Uptown Dr #921, Markham, ON L3R 5M5For SaleMLS ID #N13620144, RE/MAX ABOUTOWNE REALTY CORP.. TRREB
- C$549,0002 bd1 ba-- sqft18 Uptown Dr #808, Markham, ON L3R 5M5For SaleMLS ID #N13462272, CENTURY 21 LANDUNION REALTY INC.. TRREB
- C$735,0003 bd3 ba-- sqft36 Via Bagnato Blvd Unit 831, North York, ON M6A 0B7For SaleMLS ID #W13642220, ROYAL LEPAGE TERREQUITY REALTY. TRREB
- C$778,8882 bd2 ba-- sqft555 William Graham Dr #331, Aurora, ON L4G 3H9For SaleMLS ID #N13645914, RE/MAX REALTRON REALTY INC.. TRREB
- C$648,8003 bd2 ba-- sqftThe Beverley Hills, Richmond Hill, ON L4C 1V5For SaleMLS ID #N13476868, RE/MAX REALTRON REALTY INC.. TRREB
- C$899,0003 bd2 ba-- sqft35 Hayden St #2701, Toronto, ON M4Y 3C3For SaleMLS ID #C13674554, HOMELIFE LANDMARK REALTY INC.. TRREB
- C$690,0002 bd2 ba-- sqftScenic on Eglinton, Toronto, ON M4G 0A5For SaleMLS ID #C13644508, Royal LePage Real Estate Associates. TRREB
- C$525,0001 bd1 ba-- sqft23 Cox Blvd #962, Markham, ON L3R 7Z9For SaleMLS ID #N12799766, REMAX YOUR COMMUNITY REALTY. TRREB
- C$438,0002 bd1 ba-- sqft28 Prince Regent St #240, Markham, ON L6C 0V5For SaleMLS ID #N13642076, HOMELIFE NEW WORLD REALTY INC.. TRREB
- C$610,0003 bd2 ba-- sqft55 Mercer, Toronto, ON M5V 1H2For SaleMLS ID #C13668548, CENTURY 21 ATRIA REALTY INC.. TRREB
