Location! Location! Location! This high floor unit with spectacular unobstructed view is located at the landmark "Pavilia Towers" in Thornhill! Prime location at Hwy 7 & Bayview with future T&T supermarket right there! Cozy and functional 1 Bedroom + 1 Den with 2 Washrooms! A well-designed open-concept layout with a welcoming entrance area and a spacious Living Room. An enclosed den with a sliding door ideal as a home office, guest room, or nursery! Well designed built-in wall units providing lots of additional storage space! Upgraded Kitchen & Bedroom ceiling lights! Kitchen featured an upgraded induction cook top, valance lighting & quartz countertops! Semi-Ensuite in Bedroom! Mirrored Cabinets in Both Washrooms! Enjoy outstanding building amenities, including a fitness studio, indoor pool, kid's playroom, and rooftop terrace! Nestled in a quiet neighbourhood yet conveniently close to everything you need! Viva transit right at doorstep, close to Silvercity Cinemas, Richmond Hill Centre Bus Terminal and future Yonge Subway Extension! Minutes to shopping, restaurants, parks, and all essential amenities! An excellent opportunity for both end-users and investors! Don't wait!
For sale
C$593,800
38 Gandhi Ln #3201, Markham, ON L3T 0G4
2beds
2baths
Apartment
Built in ----
-- sqft lot
$-- Zestimate®
C$--/sqft
C$360/mo HOA
What's special
Well-designed open-concept layoutWelcoming entrance areaSemi-ensuite in bedroom
- 1 day |
- 2 |
- 0 |
Zillow last checked:
Listing updated:
Listed by:
LANDPOWER REAL ESTATE LTD.
Source: TRREB,MLS®#: N13658662 Originating MLS®#: Toronto Regional Real Estate Board
Originating MLS®#: Toronto Regional Real Estate BoardFacts & features
Interior
Bedrooms & bathrooms
- Bedrooms: 2
- Bathrooms: 2
Bedroom
- Level: Flat
- Dimensions: 3.35 x 2.74
Den
- Level: Flat
- Dimensions: 2.74 x 1.75
Dining room
- Level: Flat
- Dimensions: 2.59 x 3.58
Kitchen
- Level: Flat
- Dimensions: 2.59 x 3.58
Living room
- Level: Flat
- Dimensions: 3.58 x 3.58
Heating
- Fan Coil, Gas
Cooling
- Central Air
Appliances
- Included: Built-In Oven, Countertop Range
- Laundry: Ensuite
Features
- Primary Bedroom - Main Floor, Separate Hydro Meter
- Flooring: Carpet Free
- Basement: None
- Has fireplace: No
Interior area
- Living area range: 600-699 null
Property
Parking
- Total spaces: 1
- Parking features: Underground
- Has garage: Yes
Features
- Exterior features: Open Balcony
- Has view: Yes
- View description: Skyline
Lot
- Features: Clear View, Park, Public Transit
Details
- Parcel number: 300480933
Construction
Type & style
- Home type: Apartment
- Property subtype: Apartment
Materials
- Concrete
Community & HOA
Community
- Security: Concierge/Security
HOA
- Amenities included: Community BBQ, Concierge, Game Room, Gym, Indoor Pool, Party Room/Meeting Room
- Services included: Heat Included, Common Elements Included, Building Insurance Included, Parking Included, CAC Included
- HOA fee: C$360 monthly
- HOA name: YRCP
Location
- Region: Markham
Financial & listing details
- Annual tax amount: C$2,318
- Date on market: 8/10/2026
Price history
Price history is unavailable.
Public tax history
Tax history is unavailable.
Climate risks
Neighborhood: Leitchcroft
Nearby schools
GreatSchools rating
No schools nearby
We couldn't find any schools near this home.
- C$2,3501 bd1 ba-- sqft38 Gandhi Ln #2611B, Markham, ON L3T0G4For Rent

- C$668,0002 bd2 ba-- sqft38 Gandhi Ln #612, Markham, ON L3T0G4For Sale
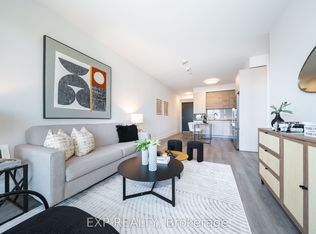
- C$648,0002 bd2 ba-- sqft38 Gandhi Ln #2208, Markham, ON L3T0G4For Sale
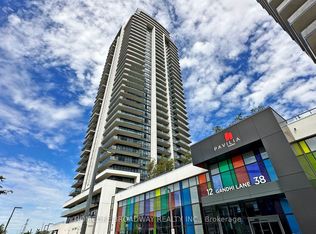
- C$899,0002 bd2 ba-- sqft38 Gandhi Ln #3109, Markham, ON L3T0G4For Sale
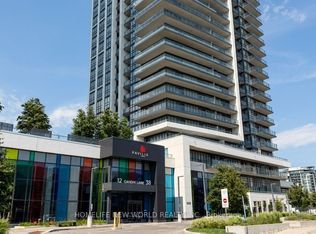
- C$1,428,0003 bd5 ba-- sqft50 Active Rd, Markham, ON L3T0G2For Sale
- C$1,438,0003 bd5 ba-- sqft56 S Active Rd, Markham, ON L3T0G2For Sale
- C$849,0003 bd2 ba-- sqft12 Gandhi Ln #1606, Markham, ON L3T0G4For Sale
- C$600,0002 bd2 ba-- sqft12 Gandhi Ln #1208, Markham, ON L3T0G4For Sale
Similar homes
- C$609,0002 bd2 ba-- sqftEden Park Tower, Markham, ON L3T 0B3For Sale
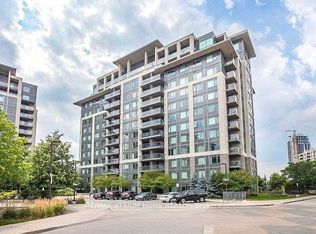 MLS ID #N13653976, RE/MAX ATRIUM HOME REALTY. TRREB
 - C$600,0002 bd2 ba-- sqft12 Gandhi Ln #1208, Markham, ON L3T 0G4For Sale
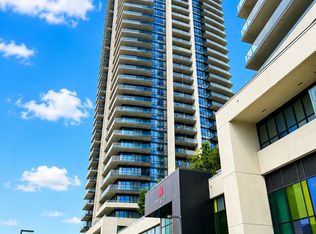 MLS ID #N13580518, HOMELIFE NEW WORLD REALTY INC.. TRREB
 - C$599,0002 bd2 ba-- sqft12 Gandhi Ln #2701, Markham, ON L3T 0G4For Sale
 MLS ID #N13538134, KELLER WILLIAMS REALTY CENTRES. TRREB
 - C$628,0002 bd2 ba-- sqft12 Gandhi Ln #3703, Markham, ON L3T 0G4For Sale
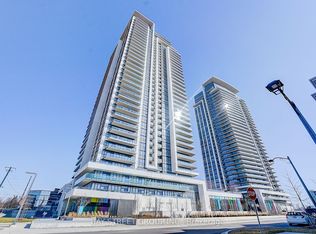 MLS ID #N13588424, BAY STREET GROUP INC.. TRREB
 - C$638,8002 bd2 ba-- sqft12 Gandhi Ln #2308, Markham, ON L3T 0G4For SaleMLS ID #N13596128, HOMELIFE LANDMARK REALTY INC.. TRREB
- C$585,0002 bd2 ba-- sqft12 Gandhi Ln #1101, Markham, ON L3T 0G4For SaleMLS ID #N13208542, HOMELIFE NEW WORLD REALTY INC.. TRREB
- C$648,0002 bd2 ba-- sqft38 Gandhi Ln #2208, Markham, ON L3T 0G4For SaleMLS ID #N13599324, HOMELIFE BROADWAY REALTY INC.. TRREB
- C$599,0003 bd2 ba-- sqftBayview Place, Richmond Hill, ON L4B 3J7For SaleMLS ID #N13650980, REMAX YOUR COMMUNITY REALTY. TRREB
- C$699,0002 bd2 ba-- sqft253 S Park Rd #308, Markham, ON L3T 0B4For SaleMLS ID #N13664594, RE/MAX HALLMARK REALTY LTD.. TRREB
- C$628,0003 bd2 ba-- sqft9015 Leslie St #1202, Richmond Hill, ON L4B 4J8For SaleMLS ID #N13659966, LANDPOWER REAL ESTATE LTD.. TRREB
- C$668,0002 bd2 ba-- sqft38 Gandhi Ln #612, Markham, ON L3T 0G4For SaleMLS ID #N13561722, EXP REALTY. TRREB
- C$558,8003 bd2 ba-- sqftThornhill Towers, Markham, ON L3T 7Y5For SaleMLS ID #N13618294, RE/MAX REALTRON REALTY INC.. TRREB
- C$499,0002 bd2 ba-- sqft88 Times Ave #310, Markham, ON L3T 7Z4For SaleMLS ID #N13644424, REAL BROKER ONTARIO LTD.. TRREB
- C$738,0002 bd2 ba-- sqft325 S Park Rd #603, Markham, ON L3T 0B3For SaleMLS ID #N13652354, RE/MAX REALTRON REALTY INC.. TRREB
- C$629,9002 bd2 ba-- sqft185 Oneida Cres #1117, Richmond Hill, ON L4B 0B1For SaleMLS ID #N13654376, HOMELIFE FRONTIER REALTY INC.. TRREB
- C$499,0002 bd1 ba-- sqft12 Gandhi Ln #1705, Markham, ON L3T 0G4For SaleMLS ID #N13593246, HOMELIFE NEW WORLD REALTY INC.. TRREB
- C$618,0002 bd2 ba-- sqft51 Saddlecreek Dr #605, Markham, ON L3T 7Z1For SaleMLS ID #N13540444, STARHOME REALTY INC. TRREB
- C$678,0002 bd2 ba-- sqft48 Suncrest Blvd #102, Markham, ON L3T 7Y5For SaleMLS ID #N13615708, UNION CAPITAL REALTY. TRREB
- C$560,0002 bd1 ba-- sqft277 S Park Rd #203, Markham, ON L3T 0B3For SaleMLS ID #N13531920, RE/MAX REALTRON REALTY INC.. TRREB
- C$599,0002 bd3 ba-- sqft322 John St #132, Markham, ON L3T 0B1For SaleMLS ID #N13642910, HOMELIFE GOLCONDA REALTY INC.. TRREB
