Renovated & Spacious Condo Apt. (1,054 Sf) That Offers High Lifestyle For Anyone & Any Families. All Decor & Fixtures Are Of Great Taste. Come See It To Believe It. Enjoy A Cottage Lifestyle Without Maintenance In This Lux Apt. Hear The Nature By Your Large & Sun-Filled Windows. Home Sweet Home. Se Exposure. Apt Is Sun-Filled All Year Round. 9-Ft Ceiling W/Large Windows. Terrace Is Enclosed By A Bushy Evergreen Tree & Shrubs.
For sale
C$549,000
48 Suncrest Blvd #102, Markham, ON L3T 7Y5
2beds
2baths
Apartment
Built in ----
-- sqft lot
$-- Zestimate®
C$--/sqft
C$951/mo HOA
What's special
- 26 days
- 6
- 0
Zillow last checked:
Listing updated:
Listed by:
UNION CAPITAL REALTY
Source: TRREB,MLS®#: N13778236 Originating MLS®#: Toronto Regional Real Estate Board
Originating MLS®#: Toronto Regional Real Estate BoardFacts & features
Interior
Bedrooms & bathrooms
- Bedrooms: 2
- Bathrooms: 2
Bedroom
- Description: Bedroom
- Level: Main
- Area: 0 Square Meters
- Area source: Other
- Dimensions: 3.39 x 3.38
Bedroom 2
- Description: Bedroom 2
- Level: Main
- Area: 0 Square Meters
- Area source: Other
- Dimensions: 3.63 x 2.86
Foyer
- Description: Foyer
- Level: Main
- Area: 0 Square Meters
- Area source: Other
- Dimensions: 3.04 x 1.21
Kitchen
- Description: Kitchen
- Level: Main
- Area: 0 Square Meters
- Area source: Other
- Dimensions: 2.81 x 2.53
Living room
- Description: Living Room
- Level: Main
- Area: 0 Square Meters
- Area source: Other
- Dimensions: 6.15 x 4.27
Heating
- Forced Air, Gas
Cooling
- Central Air
Appliances
- Laundry: Inside
Features
- Flooring: Carpet Free
- Basement: None
- Has fireplace: No
Interior area
- Living area range: 1000-1199 null
Property
Parking
- Total spaces: 1
- Parking features: Underground
- Has attached garage: Yes
Features
- Exterior features: Terrace Balcony
Lot
- Features: Park, Public Transit, School Bus Route, Terraced
Details
- Parcel number: 295430002
Construction
Type & style
- Home type: Apartment
- Property subtype: Apartment
- Attached to another structure: Yes
Materials
- Concrete
Community & HOA
HOA
- Amenities included: Guest Suites, Gym, Indoor Pool, Party Room/Meeting Room, Visitor Parking
- Services included: CAC Included, Common Elements Included, Heat Included, Building Insurance Included, Parking Included, Water Included
- HOA fee: C$951 monthly
- HOA name: yrscc
Location
- Region: Markham
Financial & listing details
- Annual tax amount: C$2,484
- Date on market: 9/14/2026
Price history
Price history is unavailable.
Public tax history
Tax history is unavailable.
Climate risks
Neighborhood: Leitchcroft
Nearby schools
GreatSchools rating
No schools nearby
We couldn't find any schools near this home.

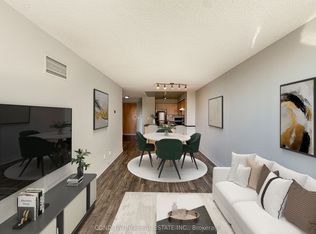
Similar homes
- C$558,8003 bd2 ba-- sqftThornhill Towers, Markham, ON L3T 7Y5For Sale
 MLS ID #N13618294, RE/MAX REALTRON REALTY INC.. TRREB
 - C$575,5003 bd2 ba-- sqft8501 Bayview Ave #1414, Richmond Hill, ON L4B 3J7For Sale
 MLS ID #N13725236, RE/MAX REAL ESTATE CENTRE INC.. TRREB
 - C$574,9003 bd2 ba-- sqft8501 Bayview Ave #1107, Richmond Hill, ON L4B 3J7For Sale
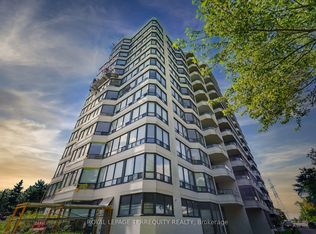 MLS ID #N13676148, ROYAL LEPAGE TERREQUITY REALTY. TRREB
 - C$599,0002 bd2 ba-- sqft23 Oneida Cres #1010, Richmond Hill, ON L4B 0A2For Sale
 MLS ID #N13849440, RIGHT AT HOME REALTY INC.. TRREB
