Welcome to Pavilia Towers by Times Group, a highly desirable condominium on Highway 7 in Thornhill, ideally located between Leslie Street and Bayview Avenue. This bright and spacious 1-bedroom plus den, 2-bathroom suite features 9' ceilings, large windows, and a functional open-concept layout. The modern kitchen is equipped with premium built-in appliances and quartz countertops. The versatile den with a frosted glass sliding door is ideal for a home office or guest room, while the primary bedroom offers semi-ensuite access. An oversized laundry room provides additional storage, and the private balcony enjoys clear, unobstructed views.Residents enjoy premium amenities including a fitness centre, indoor pool, stylish lounge, and 24-hour concierge. Conveniently located with VIVA transit at your doorstep, close to Langstaff GO Station and Richmond Hill Centre Terminal, and just minutes to Highways 407 and 404. Steps to Walmart, Loblaws, Canadian Tire, Best Buy, Home Depot, PetSmart, Golden Plaza, Jubilee Square, Commerce Gate, Times Square, and the future T&T Supermarket. Includes one parking space and one locker. A perfect blend of location, convenience, and modern living.
For sale
C$600,000
12 Gandhi Ln #1208, Markham, ON L3T 0G4
2beds
2baths
Apartment
Built in ----
-- sqft lot
$-- Zestimate®
C$--/sqft
C$358/mo HOA
What's special
Large windowsFunctional open-concept layoutModern kitchenPremium built-in appliancesQuartz countertops
- 9 days |
- 4 |
- 1 |
Zillow last checked:
Listing updated:
Listed by:
HOMELIFE NEW WORLD REALTY INC.
Source: TRREB,MLS®#: N13580518 Originating MLS®#: Toronto Regional Real Estate Board
Originating MLS®#: Toronto Regional Real Estate BoardFacts & features
Interior
Bedrooms & bathrooms
- Bedrooms: 2
- Bathrooms: 2
Primary bedroom
- Level: Main
- Dimensions: 0 x 0
Den
- Level: Main
- Dimensions: 0 x 0
Dining room
- Level: Main
- Dimensions: 0 x 0
Kitchen
- Level: Main
- Dimensions: 0 x 0
Living room
- Level: Main
- Dimensions: 0 x 0
Heating
- Forced Air, Gas
Cooling
- Central Air
Appliances
- Laundry: In-Suite Laundry
Features
- Flooring: Carpet Free
- Basement: None
- Has fireplace: No
Interior area
- Living area range: 600-699 null
Property
Parking
- Total spaces: 1
- Parking features: Garage
- Has garage: Yes
Features
- Exterior features: Open Balcony
- Has view: Yes
- View description: Clear
Details
- Parcel number: 300480519
Construction
Type & style
- Home type: Apartment
- Property subtype: Apartment
Materials
- Brick
Community & HOA
HOA
- Services included: Heat Included, CAC Included, Building Insurance Included, Parking Included, Condo Taxes Included
- HOA fee: C$358 monthly
- HOA name: YRSCP
Location
- Region: Markham
Financial & listing details
- Annual tax amount: C$2,233
- Date on market: 7/18/2026
HOMELIFE NEW WORLD REALTY INC.
HOMELIFE NEW WORLD REALTY INC.
By pressing Contact Agent, you agree that the real estate professional identified above may call/text you about your search, which may involve use of automated means and pre-recorded/artificial voices. You don't need to consent as a condition of buying any property, goods, or services. Message/data rates may apply. You also agree to our Terms of Use. Zillow does not endorse any real estate professionals. We may share information about your recent and future site activity with your agent to help them understand what you're looking for in a home.
Price history
Price history is unavailable.
Public tax history
Tax history is unavailable.
Climate risks
Neighborhood: Leitchcroft
Nearby schools
GreatSchools rating
No schools nearby
We couldn't find any schools near this home.
- C$849,0003 bd2 ba-- sqft12 Gandhi Ln #1606, Markham, ON L3T0G4For Sale

- C$2,4502 bd1 ba-- sqft12 Gandhi Ln #1910, Markham, ON L3T0G4For Rent

- C$1,689,8993 bd4 ba-- sqft38 Gandhi Ln #3605, Markham, ON L3T0G4For Sale

- C$2,5502 bd2 ba-- sqft12 Gandhi Ln #2607, Markham, ON L3T0G4For Rent
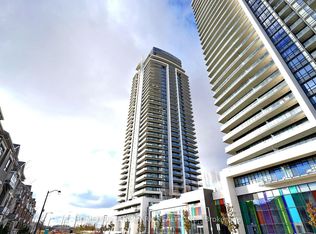
- C$1,128,0003 bd3 ba-- sqft12 Gandhi Ln #103, Markham, ON L3T0G4For Sale
- C$1,999,0004 bd3 ba-- sqft12 Gandhi Ln #3607, Markham, ON L3T0G4For Sale
- C$1,9501 bd1 ba-- sqft12 Gandhi Ln #C-3607, Markham, ON L3T0G4For Rent
- C$1,6501 bd1 ba-- sqft12 Gandhi Ln #B-3607, Markham, ON L3T0G4For Rent
Similar homes
- C$648,0002 bd2 ba-- sqft38 Gandhi Ln #2208, Markham, ON L3T 0G4For Sale
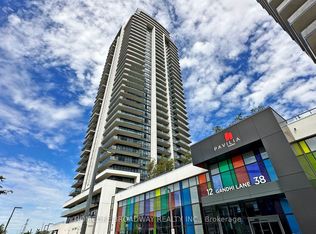 MLS ID #N13599324, HOMELIFE BROADWAY REALTY INC.. TRREB
 - C$628,0002 bd2 ba-- sqft12 Gandhi Ln #3703, Markham, ON L3T 0G4For Sale
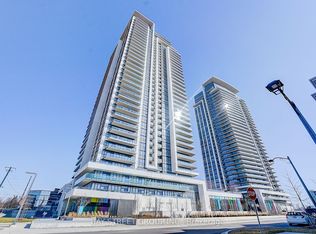 MLS ID #N13588424, BAY STREET GROUP INC.. TRREB
 - C$599,0002 bd2 ba-- sqft12 Gandhi Ln #2701, Markham, ON L3T 0G4For Sale
 MLS ID #N13538134, KELLER WILLIAMS REALTY CENTRES. TRREB
 - C$499,8002 bd2 ba-- sqft12 Gandhi Ln #2308, Markham, ON L3T 0G4For Sale
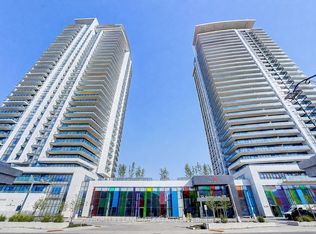 MLS ID #N13596128, HOMELIFE LANDMARK REALTY INC.. TRREB
 - C$585,0002 bd2 ba-- sqft12 Gandhi Ln #1101, Markham, ON L3T 0G4For SaleMLS ID #N13208542, HOMELIFE NEW WORLD REALTY INC.. TRREB
- C$578,0002 bd1 ba-- sqft38 Gandhi Ln #2615, Markham, ON L3T 0G4For SaleMLS ID #N13536806, RE/MAX HALLMARK MAXX & AFI GROUP REALTY. TRREB
- C$499,0002 bd1 ba-- sqft12 Gandhi Ln #1705, Markham, ON L3T 0G4For SaleMLS ID #N13593246, HOMELIFE NEW WORLD REALTY INC.. TRREB
- C$668,0002 bd2 ba-- sqft38 Gandhi Ln #612, Markham, ON L3T 0G4For SaleMLS ID #N13561722, EXP REALTY. TRREB
- C$599,0002 bd2 ba-- sqft9 Chalmers Rd #Penthouse 8, Richmond Hill, ON L4B 3N3For SaleMLS ID #N12998358, RE/MAX REALTRON REALTY INC.. TRREB
- C$639,0003 bd2 ba-- sqft7805 Bayview Ave #1325, Markham, ON L3T 7N1For SaleMLS ID #N13600658, CENTURY 21 MYPRO REALTY. TRREB
- C$560,0002 bd1 ba-- sqft277 S Park Rd #203, Markham, ON L3T 0B3For SaleMLS ID #N13531920, RE/MAX REALTRON REALTY INC.. TRREB
- C$588,0002 bd2 ba-- sqftVictoria Tower, Markham, ON L3T 7Z4For SaleMLS ID #N13061554, CENTURY 21 HERITAGE GROUP LTD.. TRREB
- C$509,8003 bd2 ba-- sqftEDGEWATER AT THE GALLERIA, Markham, ON L3T 7W6For SaleMLS ID #N13607614, CENTURY 21 LEADING EDGE REALTY INC.. TRREB
- C$780,0002 bd2 ba-- sqft12 Gandhi Ln #3702, Markham, ON L3T 0G4For SaleMLS ID #N13482746, RE/MAX REALTRON REALTY INC.. TRREB
- C$849,0003 bd2 ba-- sqft12 Gandhi Ln #1606, Markham, ON L3T 0G4For SaleMLS ID #N13569066, HOMELIFE FRONTIER REALTY INC.. TRREB
- C$550,0002 bd1 ba-- sqftEden Park II, Markham, ON L3T 0B3For SaleMLS ID #N13455540, CENTURY 21 HERITAGE GROUP LTD.. TRREB
- C$589,5003 bd2 ba-- sqft8501 Bayview Ave #1414, Richmond Hill, ON L4B 3J7For SaleMLS ID #N13483230, RE/MAX REAL ESTATE CENTRE INC.. TRREB
- C$589,0003 bd2 ba-- sqft9 Chalmers Rd #Penthouse 2, Richmond Hill, ON L4B 3N3For SaleMLS ID #N13050996, RE/MAX CROSSROADS REALTY INC.. TRREB
- C$699,0002 bd2 ba-- sqft233 S Park Rd #Penthouse 01, Markham, ON L3T 0B3For SaleMLS ID #N13524322, IREPS TORONTO REALTY. TRREB
- C$768,0003 bd2 ba-- sqft9 Chalmers Rd #101, Richmond Hill, ON L4B 3N3For SaleMLS ID #N13598014, KW Living Realty. TRREB
