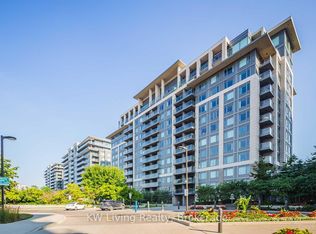
Beautiful Penthouse 881 Sq. Ft.+ 228 Sq. Ft Balcony. Loaded with lots of recent upgrades.10Ft ceilings, Hardwood Floors through out. Upgraded Trim. Crown Mouldings. Stainless Steel appliances. Granite countertops. Extra Tall doors. Unobstructed East view, NOT facing the 407. Bright & Spacious!! Lots Of Windows. Walk Out to Huge Balcony. Leed Gold Certified Building. Residents enjoy access to outstanding building amenities, including an Indoor Swimming Pool, Sauna, Fitness Centre, Party room, and direct access to a beautiful park with Tennis courts, Basketball courts, Soccer fields, Playgrounds, Ample visitor parking. Perfectly situated in the heart of Markham, this home is just minutes from Highways 404 and 407, GO Transit, and York Region Transit, making commuting effortless and more easy access to shopping, restaurants, grocery stores, parks, medical offices, top-rated schools, and all the everyday conveniences that make this vibrant neighbourhood one of Markham's most desirable places to call home. Recent upgrades include: Complete (owned) water filtration system. Brand new kitchen sink and plumbing system. Brand new sinks and plumbing systems in guest and ensuite bathrooms. Fire Alarm and CO2 detectors. Custom window coverings on all windows. Entire balcony tiled. A rare opportunity and a must-see!
For sale
C$698,888
233 S Park Rd #Penthouse 01, Markham, ON L3T 0B3
2beds
2baths
Apartment
Built in ----
-- sqft lot
$-- Zestimate®
C$--/sqft
C$738/mo HOA
What's special
Hardwood floors throughoutUpgraded trimCrown mouldingsStainless steel appliancesGranite countertopsExtra tall doorsUnobstructed east view
- 49 days |
- 30 |
- 3 |
Zillow last checked:
Listing updated:
Listed by:
IREPS TORONTO REALTY
Source: TRREB,MLS®#: N13524322 Originating MLS®#: Toronto Regional Real Estate Board
Originating MLS®#: Toronto Regional Real Estate BoardFacts & features
Interior
Bedrooms & bathrooms
- Bedrooms: 2
- Bathrooms: 2
Primary bedroom
- Description: Primary Bedroom
- Level: Flat
- Area: 14 Square Meters
- Area source: Other
- Dimensions: 4.00 x 3.50
Bedroom 2
- Description: Bedroom 2
- Level: Flat
- Area: 10.05 Square Meters
- Area source: Other
- Dimensions: 3.35 x 3.00
Dining room
- Description: Dining Room
- Level: Flat
- Area: 24.64 Square Meters
- Area source: Other
- Dimensions: 6.01 x 4.10
Kitchen
- Description: Kitchen
- Level: Flat
- Area: 10.22 Square Meters
- Area source: Other
- Dimensions: 3.90 x 2.62
Living room
- Description: Living Room
- Level: Flat
- Area: 24.64 Square Meters
- Area source: Other
- Dimensions: 6.01 x 4.10
Heating
- Forced Air, Gas
Cooling
- Central Air
Appliances
- Laundry: Ensuite
Features
- Flooring: Carpet Free
- Basement: None
- Has fireplace: No
Interior area
- Living area range: 800-899 null
Video & virtual tour
Property
Parking
- Total spaces: 1
- Parking features: Underground
- Has attached garage: Yes
Features
- Exterior features: Terrace Balcony
Details
- Parcel number: 297300536
Construction
Type & style
- Home type: Apartment
- Property subtype: Apartment
- Attached to another structure: Yes
Materials
- Concrete
Community & HOA
HOA
- Amenities included: Concierge, Game Room, Gym, Indoor Pool, Party Room/Meeting Room, Sauna
- Services included: CAC Included, Common Elements Included, Heat Included, Building Insurance Included, Parking Included
- HOA fee: C$738 monthly
- HOA name: YRSC
Location
- Region: Markham
Financial & listing details
- Annual tax amount: C$2,349
- Date on market: 7/5/2026
Price history
Price history is unavailable.
Public tax history
Tax history is unavailable.
Climate risks
Neighborhood: Leitchcroft
Nearby schools
GreatSchools rating
No schools nearby
We couldn't find any schools near this home.
- C$--1 bd1 ba655 sqft233 S Park Rd #1106, Markham, ON L3T0B3Off Market

- C$528,0002 bd1 ba-- sqft233 S Park Rd #515, Markham, ON L3T0B3For Sale
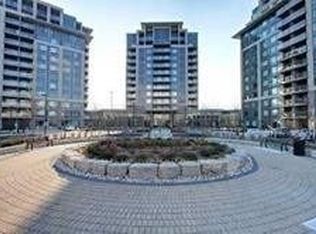
- C$2,8502 bd2 ba-- sqft233 S Park Rd #1005, Markham, ON L3T0B3For Rent
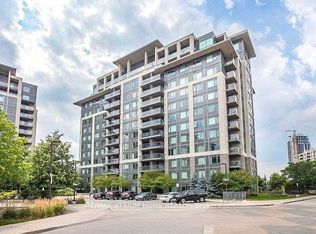
- C$609,0002 bd2 ba-- sqft233 S Park Rd UNIT 602, Markham, ON L3T0B3For Sale
- C$689,0002 bd2 ba-- sqft233 S Park Rd #1012, Markham, ON L3T0B3For Sale
- C$550,0002 bd1 ba-- sqft233 S Park Rd #601, Markham, ON L3T0B3For Sale
- C$--1 bd1 ba623 sqft233 S Park Rd, Markham, ON L3T0B3Off Market
- C$939,8003 bd2 ba-- sqft253 S Park Rd #PENTHOUSE 2, Markham, ON L3T0B4For Sale
Similar homes
- C$689,0002 bd2 ba-- sqftEden Park Towers, Markham, ON L3T 0B3For Sale
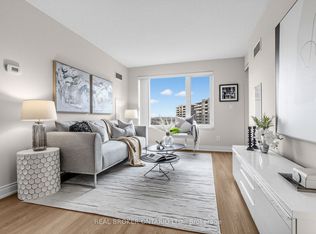 MLS ID #N13677306, REAL BROKER ONTARIO LTD.. TRREB
 - C$599,0002 bd2 ba-- sqft273 S Park Rd #215, Markham, ON L3T 0B5For Sale
 MLS ID #N13671652, REMAX YOUR COMMUNITY REALTY. TRREB
 - C$539,0002 bd1 ba-- sqft48 Suncrest Blvd Unit 720, Markham, ON L3T 7Y5For Sale
 MLS ID #N13678926, T-ONE GROUP REALTY INC.,. TRREB
 - C$688,0002 bd2 ba-- sqft50 Clegg Rd #1110, Markham, ON L6G 0C6For Sale
 MLS ID #N13484330, CENTURY 21 LEADING EDGE REALTY INC.. TRREB
 - C$638,9002 bd2 ba-- sqft2015 Sheppard Ave E #2910, Toronto, ON M2J 0B3For SaleMLS ID #C13704768, REMAX YOUR COMMUNITY REALTY. TRREB
- C$658,0002 bd2 ba-- sqft85 N Park Rd S #705, Vaughan, ON L4J 0H9For SaleMLS ID #N13682922, RE/MAX EXCEL REALTY LTD.. TRREB
- C$699,0002 bd2 ba-- sqft7250 Yonge St #Penthouse 211, Vaughan, ON L4J 7X1For SaleMLS ID #N13231526, HOMELIFE/MIRACLE REALTY LTD. TRREB
- C$615,0003 bd2 ba-- sqft75 Norman Bethune Ave #209, Richmond Hill, ON L4B 0B6For SaleMLS ID #N13647534, IREPS TORONTO REALTY. TRREB
- C$649,0002 bd2 ba-- sqft8323 Kennedy Rd #508, Markham, ON L3R 5W7For SaleMLS ID #N13652200, T-ONE GROUP REALTY INC.,. TRREB
- C$624,8002 bd2 ba-- sqft55 Oneida Cres #408, Richmond Hill, ON L4B 0E8For SaleMLS ID #N13468086, REMAX YOUR COMMUNITY REALTY. TRREB
- C$850,0003 bd2 ba-- sqft8200 Birchmount Rd #Rg1-lph1, Markham, ON L3R 9W1For SaleMLS ID #N13681598, HOMELIFE GOLD PACIFIC REALTY INC.. TRREB
- C$499,9992 bd1 ba-- sqft18 Uptown Dr #808, Markham, ON L3R 5M5For SaleMLS ID #N13700568, CENTURY 21 LANDUNION REALTY INC.. TRREB
- C$499,0002 bd1 ba-- sqftRoyal Gardens, Richmond Hill, ON L4B 0C7For SaleMLS ID #N13471628, RIGHT AT HOME REALTY INC.. TRREB
- C$619,0002 bd2 ba-- sqft9075 Jane St #2104, Vaughan, ON L4K 4L8For SaleMLS ID #N13686760, KW Living Realty. TRREB
- C$739,0002 bd2 ba-- sqft11 Townsgate Dr #110, Vaughan, ON L4J 8G4For SaleMLS ID #N13522840, ROYAL LEPAGE URBAN REALTY. TRREB
- C$685,0003 bd2 ba-- sqft100 Eagle Rock Way #216, Vaughan, ON L6A 5B9For SaleMLS ID #N13612368, RE/MAX REALTRON REALTY INC.. TRREB
- C$799,0002 bd3 ba-- sqft9075 Jane St #106, Vaughan, ON L4K 0L7For SaleMLS ID #N13687078, RIGHT AT HOME REALTY INC.. TRREB
- C$599,0002 bd2 ba-- sqft1101 Steeles Ave W #Penthouse 103, Toronto, ON M2R 3W5For SaleMLS ID #C13680218, RE/MAX EXCEL REALTY LTD.. TRREB
- C$588,0002 bd2 ba-- sqft292 Verdale Cross #1007, Markham, ON L6G 0E5For SaleMLS ID #N13478878, T-ONE GROUP REALTY INC.,. TRREB
- C$749,0003 bd2 ba-- sqft7420 Bathurst St #812, Vaughan, ON L4J 6X4For SaleMLS ID #N13606846, RE/MAX REALTRON REALTY INC.. TRREB
