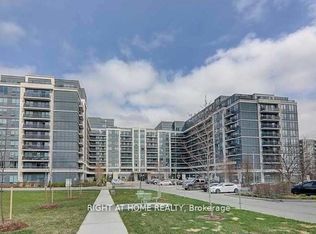
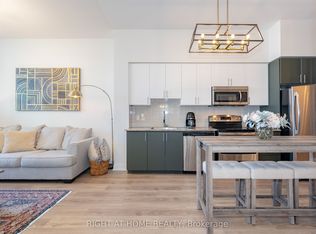
Luxury Royal Gardens 1 Bedroom + Den Condo in the Heart of Richmond Hill. Functional 660 Sqft Layout with 70 Sqft Balcony and 9 Foot Ceilings. Den has Sliding Barn Door and can be used as a Second Bedroom. Stainless Steel Appliances, Upgraded Full Size Washer/Dryer, Granite Countertop, Ceramic Back Splash In Kitchen and Laminate Flooring Throughout. Well Maintained Energy Efficient Building with Low Maintenance Fees - only Hydro is Extra. Accessible and Convenient Parking/Locker Locations Come Included. All Essential Amenities Included: Concierge/Security, Gym, Sauna, Rooftop Deck, Party Room, Golf Simulator. Amazing School Zone and Incredibly Convenient Location Steps To Viva, Plazas, Supermarkets, Restaurants and Banks. Minutes To GO Bus/Train and Highway 404/407.
For sale
C$499,000
376 Highway 7 E #220, Richmond Hill, ON L4B 0C7
2beds
1baths
Apartment
Built in ----
-- sqft lot
$-- Zestimate®
C$--/sqft
C$491/mo HOA
What's special
Stainless steel appliancesGranite countertopLaminate flooring throughoutRooftop deck
- 51 days |
- 4 |
- 0 |
Zillow last checked:
Listing updated:
Listed by:
RIGHT AT HOME REALTY INC.
Source: TRREB,MLS®#: N13471628 Originating MLS®#: Toronto Regional Real Estate Board
Originating MLS®#: Toronto Regional Real Estate BoardFacts & features
Interior
Bedrooms & bathrooms
- Bedrooms: 2
- Bathrooms: 1
Primary bedroom
- Description: Primary Bedroom
- Level: Ground
- Area: 12.04 Square Meters
- Area source: Other
- Dimensions: 3.96 x 3.04
Den
- Description: Den
- Level: Ground
- Area: 5.18 Square Meters
- Area source: Other
- Dimensions: 2.43 x 2.13
Dining room
- Description: Dining Room
- Level: Ground
- Area: 9.82 Square Meters
- Area source: Other
- Dimensions: 3.23 x 3.04
Kitchen
- Description: Kitchen
- Level: Ground
- Area: 9.82 Square Meters
- Area source: Other
- Dimensions: 3.23 x 3.04
Living room
- Description: Living Room
- Level: Ground
- Area: 9.82 Square Meters
- Area source: Other
- Dimensions: 3.23 x 3.04
Heating
- Forced Air, Gas
Cooling
- Central Air
Appliances
- Laundry: In-Suite Laundry
Features
- Primary Bedroom - Main Floor, Storage, Storage Area Lockers
- Basement: None
- Has fireplace: No
Interior area
- Living area range: 600-699 null
Video & virtual tour
Property
Parking
- Total spaces: 1
- Parking features: Underground
- Has attached garage: Yes
Features
- Exterior features: Open Balcony
Lot
- Features: Public Transit, Cul de Sac/Dead End, School, Rec./Commun.Centre
Details
- Parcel number: 297850125
Construction
Type & style
- Home type: Apartment
- Property subtype: Apartment
- Attached to another structure: Yes
Materials
- Concrete, Stone
Details
- Builder name: Liberty Development
Community & HOA
Community
- Security: Concierge/Security, Security Guard
HOA
- Amenities included: Concierge, Exercise Room, Guest Suites, Party Room/Meeting Room, Sauna, Visitor Parking
- Services included: CAC Included, Common Elements Included, Heat Included, Building Insurance Included, Parking Included, Water Included
- HOA fee: C$491 monthly
- HOA name: YRSCC
Location
- Region: Richmond Hill
Financial & listing details
- Annual tax amount: C$2,316
- Date on market: 6/20/2026
Price history
Price history is unavailable.
Public tax history
Tax history is unavailable.
Climate risks
Neighborhood: Doncrest
Nearby schools
GreatSchools rating
No schools nearby
We couldn't find any schools near this home.
- C$480,0001 bd1 ba-- sqft376 Highway 7 E SUITE 1007, Richmond Hill, ON L4B0C7For Sale
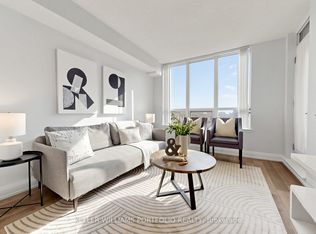
- C$518,0002 bd1 ba-- sqft376 Highway 7 #303, Richmond Hill, ON L4B0C7For Sale
- C$2,1501 bd1 ba-- sqft372 Highway 7 E #817, Richmond Hill, ON L4B0C6For Rent

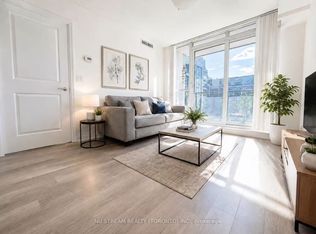
- C$436,0001 bd1 ba-- sqft372 Highway 7 E #721, Richmond Hill, ON L4B0C6For Sale
- C$443,8001 bd1 ba-- sqft372 Highway 7 #616, Richmond Hill, ON L4B0C6For Sale
- C$2,3502 bd1 ba-- sqft372 Highway 7 E #326, Richmond Hill, ON L4B0C6For Rent
- C$1,3001 bd1 ba-- sqft392 Highway 7 E #TOWNHOUSE 7, Richmond Hill, ON L4B0C7For Rent
- C$2,4002 bd1 ba-- sqft396 Highway 7 E #706, Richmond Hill, ON L4B0C6For Rent
Similar homes
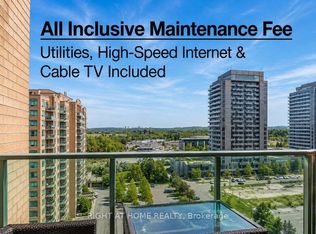
- C$498,0002 bd1 ba-- sqft11 Oneida Cres #1202, Richmond Hill, ON L4B 0A1For Sale
 MLS ID #N13648686, RIGHT AT HOME REALTY INC.. TRREB
 - C$495,0002 bd2 ba-- sqft8868 Yonge St #208E, Richmond Hill, ON L4C 1Z8New Construction
 MLS ID #N13589282, RIGHT AT HOME REALTY INC.. TRREB

 - C$486,0002 bd1 ba-- sqftWorld on Yonge, Markham, ON L3T 0C5For Sale
 MLS ID #N13650706, RIGHT AT HOME REALTY INC.. TRREB
 - C$499,0002 bd2 ba-- sqft20 N Park Rd #804, Vaughan, ON L4J 0G7For Sale
 MLS ID #N13656670, RIGHT AT HOME REALTY INC.. TRREB
 - C$615,0003 bd2 ba-- sqft75 Norman Bethune Ave #209, Richmond Hill, ON L4B 0B6For SaleMLS ID #N13647534, IREPS TORONTO REALTY. TRREB
- C$699,0003 bd2 ba-- sqft65 Oneida Cres #903, Richmond Hill, ON L4B 0G9For SaleMLS ID #N13654902, RIGHT AT HOME REALTY INC.. TRREB
- C$599,9002 bd2 ba-- sqft95 Oneida Cres #Penthouse 12, Richmond Hill, ON L4B 0H5For SaleMLS ID #N13573066, RIGHT AT HOME REALTY INC.. TRREB
- C$489,0001 bd1 ba-- sqft9618 Yonge St #1010, Richmond Hill, ON L4C 0X5For SaleMLS ID #N13608008, RIGHT AT HOME REALTY INC.. TRREB
- C$509,9992 bd1 ba-- sqftScenic On Eglinton, Toronto, ON M4G 0A5For SaleMLS ID #C13654588, RIGHT AT HOME REALTY INC.. TRREB
- C$598,0002 bd2 ba-- sqft131 Upper Duke Cres #504, Markham, ON L6G 0C9For SaleMLS ID #N13650960, TRADEWORLD REALTY INC. TRREB
- C$698,8882 bd2 ba-- sqft233 S Park Rd #Penthouse 01, Markham, ON L3T 0B3For SaleMLS ID #N13524322, IREPS TORONTO REALTY. TRREB
- C$629,0002 bd2 ba-- sqft9201 Yonge St #205, Richmond Hill, ON L4C 1H9For SaleMLS ID #N13598324, RIGHT AT HOME REALTY INC.. TRREB
- C$539,0002 bd1 ba-- sqft600 Queens Quay W #219, Toronto, ON M5V 3M3For SaleMLS ID #C13652780, RIGHT AT HOME REALTY INC.. TRREB
- C$--1 bd1 ba-- sqft3600 Highway 7 Rd #329, Vaughan, ON L4L 0G7Off Market
- C$499,9992 bd2 ba-- sqftPalais at Port Royal Place, Toronto, ON M9A 0A2For SaleMLS ID #W13637814, RIGHT AT HOME REALTY INC.. TRREB
- C$489,0003 bd1 ba-- sqft3650 Kingston Rd #Penthouse 11, Toronto, ON M1M 3X9For SaleMLS ID #E13649988, RIGHT AT HOME REALTY INC.. TRREB
- C$---- bd-- ba-- sqft7950 Bathurst St #1424, Vaughan, ON L4J 0B8Off Market
- C$549,0002 bd2 ba-- sqft18 Mondeo Dr #626, Toronto, ON M1P 5C8For SaleMLS ID #E13632290, RIGHT AT HOME REALTY INC.. TRREB
- C$499,9992 bd1 ba-- sqft3600 Highway 7 Rd #Lph03, Vaughan, ON L4L 0G7For SaleMLS ID #N13554416, RIGHT AT HOME REALTY INC.. TRREB
- C$514,9002 bd2 ba-- sqft2908 Highway 7 Rd #1704, Vaughan, ON L4K 1W8For SaleMLS ID #N13431962, RIGHT AT HOME REALTY INC.. TRREB
