Look southwest from the ninth floor and on a clear day the CN Tower sits on the horizon. This is the penthouse level, so the ceilings run higher here than anywhere else in the building, and the light comes in all afternoon. Everything inside is new. Brand new appliances, brand new flooring, freshly painted throughout. Living and dining open together off a galley kitchen with a breakfast bar. The den is a separate room, not a nook, so it works as a real office. Two bedrooms, a four piece bath, and ensuite laundry. Underground parking and a locker, both owned, not rented. Maintenance covers heat, central air, water, building insurance, parking, and common elements. The building is smoke free throughout, including balconies and suites. Steps to groceries, retail, and TTC at Markham and Kingston. The plaza carries a full grocery store and a Dollarama, and a GoodLife gym and a Walmart are both under five minutes away.
For sale
C$489,000
3650 Kingston Rd #Penthouse 11, Toronto, ON M1M 3X9
3beds
1baths
Apartment
Built in ----
-- sqft lot
$-- Zestimate®
C$--/sqft
C$785/mo HOA
What's special
Brand new appliancesBrand new flooringFreshly painted throughoutTwo bedroomsFour piece bathEnsuite laundry
- 1 day |
- 8 |
- 1 |
Zillow last checked:
Listing updated:
Listed by:
RIGHT AT HOME REALTY INC.
Source: TRREB,MLS®#: E13649988 Originating MLS®#: Toronto Regional Real Estate Board
Originating MLS®#: Toronto Regional Real Estate BoardFacts & features
Interior
Bedrooms & bathrooms
- Bedrooms: 3
- Bathrooms: 1
Primary bedroom
- Level: Flat
- Dimensions: 3.88 x 2.78
Bedroom 2
- Level: Flat
- Dimensions: 3.58 x 2.55
Bathroom
- Level: Flat
- Dimensions: 1.26 x 2.84
Den
- Level: Flat
- Dimensions: 2.72 x 2.6
Kitchen
- Level: Flat
- Dimensions: 4.08 x 2.61
Living room
- Level: Flat
- Dimensions: 3.6 x 4.91
Heating
- Forced Air, Gas
Cooling
- Central Air
Appliances
- Laundry: Ensuite
Features
- Flooring: Carpet Free
- Basement: None
- Has fireplace: No
Interior area
- Living area range: 800-899 null
Video & virtual tour
Property
Parking
- Total spaces: 1
- Parking features: Garage
- Has garage: Yes
Features
- Exterior features: Open Balcony
Details
- Parcel number: 128060247
Construction
Type & style
- Home type: Apartment
- Property subtype: Apartment
Materials
- Brick
Community & HOA
HOA
- Services included: Heat Included, Water Included, CAC Included, Common Elements Included, Building Insurance Included, Parking Included
- HOA fee: C$785 monthly
- HOA name: TSCC
Location
- Region: Toronto
Financial & listing details
- Tax assessed value: C$232,000
- Annual tax amount: C$1,749
- Date on market: 8/7/2026
R
RIGHT AT HOME REALTY INC.
By pressing Contact Agent, you agree that the real estate professional identified above may call/text you about your search, which may involve use of automated means and pre-recorded/artificial voices. You don't need to consent as a condition of buying any property, goods, or services. Message/data rates may apply. You also agree to our Terms of Use. Zillow does not endorse any real estate professionals. We may share information about your recent and future site activity with your agent to help them understand what you're looking for in a home.
Price history
Price history is unavailable.
Public tax history
Tax history is unavailable.
Climate risks
Neighborhood: Scarborough Village
Nearby schools
GreatSchools rating
No schools nearby
We couldn't find any schools near this home.
- C$499,0003 bd2 ba-- sqft3650 Kingston Rd #PENTHOUSE 01, Toronto, ON M1M3X9For Sale
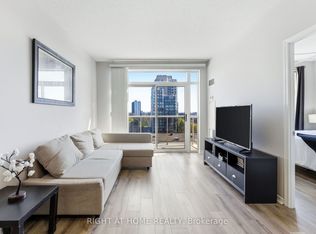
- C$399,0002 bd1 ba-- sqft3650 Kingston Rd #822, Toronto, ON M1M3X9For Sale

- C$--1 bd1 ba1.1k sqft3650 Kingston Rd #116, Toronto, ON M1M3X9Off Market
- C$--1 bd1 ba800 sqft3650 Kingston Rd #813, Toronto, ON M1M3X9Off Market
- C$505,0003 bd2 ba-- sqft3231 Eglinton Ave E #206B, Toronto, ON M1J3N5For Sale
- C$349,0002 bd1 ba-- sqft3231 Eglinton Ave E #401, Toronto, ON M1J3N5For Sale
- C$---- bd-- ba-- sqft3231 Eglinton Ave E PENTHOUSE 1805B, Toronto, ON M1J3N5Off Market
- C$--2 bd2 ba1.2k sqft3233 Eglinton Ave E #504, Toronto, ON M1J3N6Off Market
Similar homes
- C$499,0003 bd2 ba-- sqft3650 Kingston Rd #Penthouse 01, Toronto, ON M1M 3X9For SaleMLS ID #E13419148, RIGHT AT HOME REALTY INC.. TRREB
- C$454,9002 bd2 ba-- sqft38 Lee Centre Dr #2605, Toronto, ON M1H 3J7For Sale
 MLS ID #E13638608, SUTTON GROUP - SUMMIT REALTY INC.. TRREB
 - C$450,0003 bd2 ba-- sqft2050 Bridletowne Cir #209, Toronto, ON M1W 2V5For Sale
 MLS ID #E13642566, RIGHT AT HOME REALTY INC.. TRREB
 - C$624,9003 bd2 ba-- sqftMondeo Springs, Toronto, ON M1P 5C8For Sale
 MLS ID #E13640326, HOMELIFE TOP STAR REALTY INC.. TRREB
 - C$549,0002 bd2 ba-- sqft18 Mondeo Dr #626, Toronto, ON M1P 5C8For SaleMLS ID #E13632290, RIGHT AT HOME REALTY INC.. TRREB
- C$499,0002 bd2 ba-- sqft50 Brian Harrison Way #407, Toronto, ON M1P 5J4For SaleMLS ID #E13568638, CENTURY 21 ATRIA REALTY INC.. TRREB
- C$486,0002 bd1 ba-- sqftWorld on Yonge, Markham, ON L3T 0C5For SaleMLS ID #N13650706, RIGHT AT HOME REALTY INC.. TRREB
- C$469,0002 bd2 ba-- sqft38 Lee Centre Dr #2803, Toronto, ON M1H 3J7For SaleMLS ID #E13524732, RE/MAX REALTY SPECIALISTS INC.. TRREB
- C$498,0002 bd1 ba-- sqft11 Oneida Cres #1202, Richmond Hill, ON L4B 0A1For SaleMLS ID #N13648686, RIGHT AT HOME REALTY INC.. TRREB
- C$549,9003 bd2 ba-- sqft330 McCowan Rd #1114, Toronto, ON M1J 3N3For SaleMLS ID #E12670262, RIGHT AT HOME REALTY INC.. TRREB
- C$499,9992 bd2 ba-- sqftPalais at Port Royal Place, Toronto, ON M9A 0A2For SaleMLS ID #W13637814, RIGHT AT HOME REALTY INC.. TRREB
- C$439,0002 bd1 ba-- sqftAvanti Condo, Toronto, ON M1S 0L7For SaleMLS ID #E13541828, RIGHT AT HOME REALTY INC.. TRREB
- C$425,0002 bd1 ba-- sqft50 Town Centre Ct Unit 3011, Toronto, ON M1P 0A9For SaleMLS ID #E13582246, RE/MAX ATRIUM HOME REALTY. TRREB
- C$399,8002 bd2 ba-- sqft18 Valley Woods Rd #813, Toronto, ON M3A 0A1For SaleMLS ID #C13612776, RIGHT AT HOME REALTY INC.. TRREB
- C$535,0002 bd2 ba-- sqft60 Orchid Place Dr #19, Toronto, ON M1B 0C4For SaleMLS ID #E13588376, RIGHT AT HOME REALTY INC.. TRREB
- C$598,0002 bd2 ba-- sqft131 Upper Duke Cres #504, Markham, ON L6G 0C9For SaleMLS ID #N13650960, TRADEWORLD REALTY INC. TRREB
- C$568,0003 bd2 ba-- sqft1338 York Mills Rd #702, Toronto, ON M3A 3M3For SaleMLS ID #C13162648, RIGHT AT HOME REALTY INC.. TRREB
- C$539,0002 bd1 ba-- sqft62 Forest Manor Rd #1808, Toronto, ON M2J 0B6For SaleMLS ID #C13549052, RIGHT AT HOME REALTY INC.. TRREB
- C$649,0003 bd2 ba-- sqft18 Mondeo Dr #727, Toronto, ON M1P 5C8For SaleMLS ID #E13531926, RIGHT AT HOME REALTY INC.. TRREB
- C$360,0002 bd1 ba-- sqft1 Falaise Rd #511, Toronto, ON M1E 0B9For SaleMLS ID #E13206482, BAY STREET INTEGRITY REALTY INC.. TRREB
