Step into this beautifully renovated 2-bedroom condo unit offering 770 square feet of stylish, functional living space. Tridel-built and very well managed, this understated condominium complex is your ideal place to call home. This unit stands out with its brand new luxury vinyl flooring, updated bathroom, brand new electrical fixtures, smooth ceilings throughout living areas, and a brand new open-concept kitchen, complete with custom cabinetry, quartz countertops plus backsplash, and modern stainless steel appliances. This unit is truly move-in ready with the peace of mind that nothing needs to be done or repaired for years or decades to come! Enjoy the sunrise on your private balcony. Beat the traffic and commute to/from Union Station in 40 minutes. Run your errands in the bustling shopping plaza complete with Metro grocery store with ample parking. Complete your workout at the Goodlife Fitness across the building. Relax or entertain in your large living/dining area. Take a 20 minute stroll down to the lakefront. This home is the ultimate in comfort, convenience, and a relaxed lifestyle.Priced to sell and available for a quick closing. Don't miss out on this Scarborough Village gem!
For sale
C$429,000
3650 Kingston Rd #822, Toronto, ON M1M 3X9
2beds
1baths
Apartment
Built in ----
-- sqft lot
$-- Zestimate®
C$--/sqft
C$586/mo HOA
What's special
Updated bathroomBrand new electrical fixturesBrand new open-concept kitchenCustom cabinetryQuartz countertops plus backsplashModern stainless steel appliancesPrivate balcony
- 4 hours |
- 0 |
- 0 |
Zillow last checked:
Listing updated:
Listed by:
ROYAL LEPAGE ESTATE REALTY
Source: TRREB,MLS®#: E13572214 Originating MLS®#: Toronto Regional Real Estate Board
Originating MLS®#: Toronto Regional Real Estate BoardFacts & features
Interior
Bedrooms & bathrooms
- Bedrooms: 2
- Bathrooms: 1
Heating
- Forced Air, Gas
Cooling
- Central Air
Appliances
- Laundry: Ensuite
Features
- None
- Basement: None
- Has fireplace: No
Interior area
- Living area range: 700-799 null
Video & virtual tour
Property
Features
- Exterior features: Open Balcony
Details
- Parcel number: 128060232
Construction
Type & style
- Home type: Apartment
- Property subtype: Apartment
Materials
- Concrete
Community & HOA
HOA
- Services included: Heat Included, Water Included, Building Insurance Included, CAC Included
- HOA fee: C$586 monthly
- HOA name: TSCC
Location
- Region: Toronto
Financial & listing details
- Annual tax amount: C$1,473
- Date on market: 7/16/2026
ROYAL LEPAGE ESTATE REALTY
ROYAL LEPAGE ESTATE REALTY
By pressing Contact Agent, you agree that the real estate professional identified above may call/text you about your search, which may involve use of automated means and pre-recorded/artificial voices. You don't need to consent as a condition of buying any property, goods, or services. Message/data rates may apply. You also agree to our Terms of Use. Zillow does not endorse any real estate professionals. We may share information about your recent and future site activity with your agent to help them understand what you're looking for in a home.
Price history
Price history is unavailable.
Public tax history
Tax history is unavailable.
Climate risks
Neighborhood: Scarborough Village
Nearby schools
GreatSchools rating
No schools nearby
We couldn't find any schools near this home.
- C$499,0003 bd2 ba-- sqft3650 Kingston Rd #PENTHOUSE 01, Toronto, ON M1M3X9For Sale
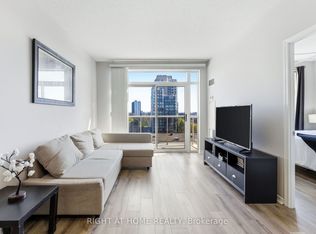
- C$399,0002 bd1 ba-- sqft3650 Kingston Rd #726, Toronto, ON M1M3X9For Sale
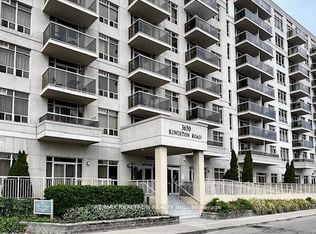
- C$--1 bd1 ba1.1k sqft3650 Kingston Rd #116, Toronto, ON M1M3X9Off Market
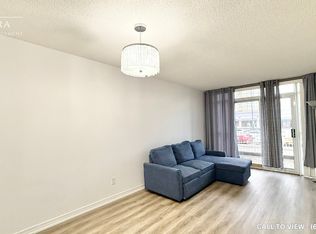
- C$485,0002 bd1 ba-- sqft3650 Kingston Rd #PENTHOUSE 918, Toronto, ON M1M3X9For Sale
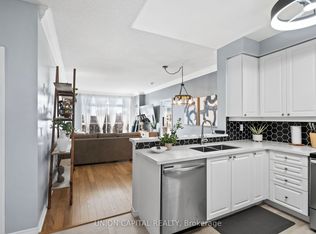
- C$2,5502 bd2 ba-- sqft3650 Kingston Rd #209, Toronto, ON M1M3X9For Rent
- C$1,9951 bd1 ba800 sqft3650 Kingston Rd #813, Toronto, ON M1M3X9For Rent
- C$499,0003 bd2 ba-- sqft3650 Kingston Rd UNIT 514, Toronto, ON M1M3X9For Sale
- C$515,0003 bd2 ba-- sqft3231 Eglinton Ave E #206B, Toronto, ON M1J3N5For Sale
Similar homes
- C$499,8003 bd2 ba-- sqft330 McCowan Rd #Penthouse 1914, Toronto, ON M1J 3N3For Sale
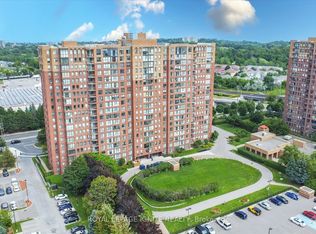 MLS ID #E13541142, ROYAL LEPAGE IGNITE REALTY. TRREB
 - C$419,0002 bd1 ba-- sqftRegency Court Condos, Toronto, ON M1B 5J7For Sale
 MLS ID #E13169712, ROYAL LEPAGE SIGNATURE REALTY. TRREB
 - C$399,9992 bd1 ba-- sqft3560 Saint Clair Ave E #116, Toronto, ON M1K 0A9For Sale
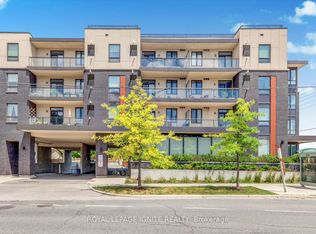 MLS ID #E13235652, ROYAL LEPAGE IGNITE REALTY. TRREB
 - C$399,9992 bd1 ba-- sqft3560 Saint Clair Ave E #109, Toronto, ON M1K 0A9For Sale
 MLS ID #E13235632, ROYAL LEPAGE IGNITE REALTY. TRREB
 - C$490,0002 bd2 ba-- sqft68 Grangeway Ave #1512, Toronto, ON M1H 0A1For SaleMLS ID #E13492594, ROYAL LEPAGE SIGNATURE REALTY. TRREB
- C$360,0002 bd1 ba-- sqft1 Falaise Rd #511, Toronto, ON M1E 0B9For SaleMLS ID #E13206482, BAY STREET INTEGRITY REALTY INC.. TRREB
- C$489,0002 bd1 ba-- sqft21 Overlea Blvd #1309, Toronto, ON M4H 1P2For SaleMLS ID #C13538922, ROYAL LEPAGE CERTIFIED REALTY. TRREB
- C$435,0001 bd1 ba-- sqftNY Towers - The Waldorf, Toronto, ON M2K 3B8For SaleMLS ID #C13505256, ROYAL LEPAGE SIGNATURE REALTY. TRREB
- C$409,000-- bd1 ba-- sqft123 Woodbine Ave #309, Toronto, ON M4L 3V8For SaleMLS ID #E13509882, ROYAL LEPAGE ESTATE REALTY. TRREB
- C$515,0002 bd1 ba-- sqftThe Bridge Condos, Toronto, ON M6K 0A5For SaleMLS ID #W13562310, ROYAL LEPAGE SIGNATURE REALTY. TRREB
- C$479,9002 bd1 ba-- sqft181 Wynford Dr #403, Toronto, ON M3C 0C6For SaleMLS ID #C12975344, ROYAL LEPAGE SIGNATURE REALTY. TRREB
- C$440,0002 bd1 ba-- sqftfuse condos, Toronto, ON M6H 0C2For SaleMLS ID #W13479908, CITYSCAPE REAL ESTATE LTD.. TRREB
- C$459,0001 bd1 ba-- sqft99 The Donway W #1017, Toronto, ON M3C 0N8For SaleMLS ID #C13467940, ROYAL LEPAGE SIGNATURE REALTY. TRREB
- C$430,0001 bd1 ba-- sqftMerci Condos, Toronto, ON M2K 0A6For SaleMLS ID #C13120486, RE/MAX WEST REALTY INC.. TRREB
- C$419,9991 bd1 ba-- sqft711 Bay St #1113, Toronto, ON M5G 2J8For SaleMLS ID #C13516502, ROYAL LEPAGE TERREQUITY REALTY. TRREB
- C$524,9002 bd2 ba-- sqft5 Kenneth Ave #1804, Toronto, ON M2N 6M7For SaleMLS ID #C13527588, ROYAL LEPAGE SUPREME REALTY. TRREB
- C$449,0003 bd2 ba-- sqft236 Albion Rd #310, Toronto, ON M9W 6A6For SaleMLS ID #W13445118, ROYAL LEPAGE PREMIUM ONE REALTY. TRREB
- C$465,0002 bd1 ba-- sqft56 Annie Craig Dr Unit 510, Toronto, ON M8V 0C8For SaleMLS ID #W13532510, ROYAL LEPAGE SIGNATURE REALTY. TRREB
- C$435,0001 bd1 ba-- sqft35 Bales Ave #1701, Toronto, ON M2N 7L7For SaleMLS ID #C13198348, ELEVATE REALTY INC.. TRREB
- C$473,0001 bd1 ba-- sqft7 Concorde Pl #3312, Toronto, ON M3C 3N4For SaleMLS ID #C13109002, ZUMIN REAL ESTATE CENTRE. TRREB
