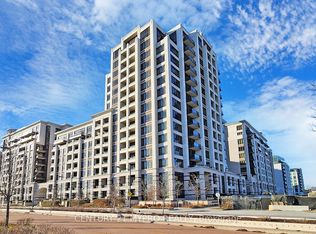
Welcome to elevated living in the heart of Downtown Markham's prestigious Unionville community-where lifestyle, convenience, and long-term value come together.This sun-filled 1+Den residence (easily functions as a 2-bedroom) offers a rare combination of 2 full bathrooms, soaring 10-foot ceilings, and floor-to-ceiling windows that flood the space with natural light. Enjoy unobstructed south-facing views overlooking the Rouge River and tranquil treetop scenery-an exceptional backdrop rarely found at this price point.Designed for modern living, the suite features a sleek open-concept kitchen with stainless steel appliances, seamlessly integrated with the living and dining areas-perfect for both everyday comfort and upscale entertaining. The primary bedroom includes a walk-in closet, while the versatile den provides flexibility for a second bedroom, private office, or guest suite.One parking space and a conveniently located same-level locker add to the everyday ease and practicality.Positioned in one of Markham's most desirable and rapidly growing urban centres, this property offers strong rental demand and excellent long-term appreciation potential-making it an ideal choice for both investors and end-users. Steps to vibrant dining, cafés, shopping, and daily essentials, with quick access to Hwy 404 & 407, Downtown Markham, York University Markham Campus, and top-ranking schools including Unionville High School.A rare opportunity to own a premium unit in a high-demand location-perfect for refined living or strategic investment.
For sale
C$584,999
38 Cedarland Dr Unit 911, Markham, ON L6G 0G7
2beds
2baths
Apartment
Built in ----
-- sqft lot
$-- Zestimate®
C$--/sqft
C$457/mo HOA
What's special
- 26 days |
- 9 |
- 0 |
Zillow last checked:
Listing updated:
Listed by:
BAY STREET GROUP INC.
Source: TRREB,MLS®#: N13454386 Originating MLS®#: Toronto Regional Real Estate Board
Originating MLS®#: Toronto Regional Real Estate BoardFacts & features
Interior
Bedrooms & bathrooms
- Bedrooms: 2
- Bathrooms: 2
Bedroom
- Level: Flat
- Dimensions: 3.01 x 2.95
Den
- Level: Flat
- Dimensions: 2.29 x 2.07
Kitchen
- Level: Flat
- Dimensions: 2.95 x 2.4
Living room
- Level: Flat
- Dimensions: 3.05 x 3
Heating
- Forced Air, Gas
Cooling
- Central Air
Appliances
- Laundry: In-Suite Laundry
Features
- Storage Area Lockers
- Flooring: Carpet Free
- Basement: None
- Has fireplace: No
Interior area
- Living area range: 600-699 null
Property
Parking
- Total spaces: 1
- Parking features: Garage
- Has garage: Yes
Features
- Exterior features: Open Balcony
- Waterfront features: None
Details
- Parcel number: 298441339
Construction
Type & style
- Home type: Apartment
- Property subtype: Apartment
Materials
- Concrete
Community & HOA
HOA
- Services included: Heat Included, Common Elements Included, Building Insurance Included, CAC Included, Parking Included
- HOA fee: C$457 monthly
- HOA name: YRSC
Location
- Region: Markham
Financial & listing details
- Annual tax amount: C$2,367
- Date on market: 7/26/2026
Price history
Price history is unavailable.
Public tax history
Tax history is unavailable.
Climate risks
Neighborhood: Markham Centre
Nearby schools
GreatSchools rating
No schools nearby
We couldn't find any schools near this home.
- C$3,6003 bd2 ba-- sqft38 Cedarland Dr #1702, Markham, ON L6G0G7For Rent

- C$3,2003 bd2 ba-- sqft38 Cedarland Dr #705, Markham, ON L6G0G7For Rent
- C$799,0003 bd2 ba-- sqft38 Cedarland Dr #605, Markham, ON L6G0G7For Sale

- C$2,3802 bd2 ba-- sqft38 Cedarland Dr #701, Markham, ON L6G0G7For Rent
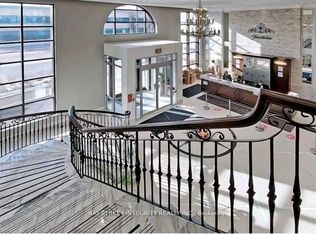
- C$769,0003 bd2 ba-- sqft38 Cedarland Dr #1208, Markham, ON L6G0G7For Sale
- C$--1 bd2 ba750 sqft99 S Town Centre Blvd BUILDING B, Markham, ON L6G0E9Off Market
- C$499,0002 bd2 ba-- sqft99 S Town Centre Blvd #918, Markham, ON L6G0E9For Sale
- C$--1 bd2 ba699 sqft99 S Town Centre Blvd #525, Markham, ON L6G0E9Off Market
Similar homes
- C$598,0002 bd2 ba-- sqft131 Upper Duke Cres #504, Markham, ON L6G 0C9For Sale
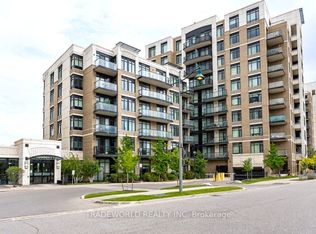 MLS ID #N13650960, TRADEWORLD REALTY INC. TRREB
 - C$779,0003 bd2 ba-- sqft33 Clegg Rd #903, Markham, ON L6G 0G6For Sale
 MLS ID #N13680814, BAY STREET GROUP INC.. TRREB
 - C$588,0002 bd1 ba-- sqft38 Water Walk Dr #528, Markham, ON L3R 6M8For Sale
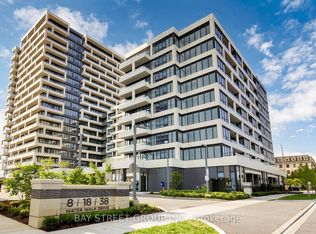 MLS ID #N13520262, BAY STREET GROUP INC.. TRREB
 - C$689,0002 bd2 ba-- sqft8119 Birchmount Rd #1020, Markham, ON L6G 0H5For Sale
 MLS ID #N13636476, BAY STREET GROUP INC.. TRREB
 - C$499,0002 bd1 ba-- sqft15 Water Walk Dr #2009, Markham, ON L6G 0G2For SaleMLS ID #N13611542, BAY STREET GROUP INC.. TRREB
- C$789,0003 bd2 ba-- sqft89 S Town Centre Blvd #1102, Markham, ON L6G 0E8For SaleMLS ID #N13463316, HC REALTY GROUP INC.. TRREB
- C$628,0002 bd2 ba-- sqft12 Gandhi Ln #3703, Markham, ON L3T 0G4For SaleMLS ID #N13588424, BAY STREET GROUP INC.. TRREB
- C$590,0003 bd2 ba-- sqft33 Singer Ct #Penthouse 02, Toronto, ON M2K 0B4For SaleMLS ID #C13665230, BAY STREET GROUP INC.. TRREB
- C$459,0001 bd1 ba-- sqft9 Clegg Rd #201, Markham, ON L6G 0B4For SaleMLS ID #N13134768, BAY STREET GROUP INC.. TRREB
- C$629,0003 bd2 ba-- sqft30 Herons Hill Way #2310, Toronto, ON M2J 0A7For SaleMLS ID #C13658038, RAN WANG, Salesperson. TRREB
- C$499,0001 bd1 ba-- sqft21 Upper Duke Cres #401, Markham, ON L6G 0B7For SaleMLS ID #N13410422, ONE PERCENT REALTY LTD.. TRREB
- C$498,0003 bd2 ba-- sqft151 Village Green Sq #1908, Toronto, ON M1S 0K5For SaleMLS ID #E13692054, BAY STREET GROUP INC.. TRREB
- C$679,0003 bd2 ba-- sqft7400 Markham Rd #405, Markham, ON L3S 0C5For SaleMLS ID #N13523302, BAY STREET GROUP INC.. TRREB
- C$599,9002 bd2 ba-- sqft260 Doris Ave #906, Toronto, ON M2N 6X9For SaleMLS ID #C13651886, BAY STREET GROUP INC.. TRREB
- C$700,0002 bd1 ba-- sqft20 Fred Varley Dr #312, Markham, ON L3R 1S4For SaleMLS ID #N13423674, BAY STREET GROUP INC.. TRREB
- C$688,8003 bd2 ba-- sqft28 Prince Regent St #Penthouse 8, Markham, ON L6C 0V5For SaleMLS ID #N13492214, BAY STREET GROUP INC.. TRREB
- C$574,9002 bd1 ba-- sqft39 Parliament St #1102, Toronto, ON M5A 4R2For SaleMLS ID #C13682312, RE/MAX HALLMARK REALTY LTD.. TRREB
- C$535,0002 bd1 ba-- sqft7167 Yonge St #718, Markham, ON L3T 0E1For SaleMLS ID #N13418024, BAY STREET GROUP INC.. TRREB
- C$549,0002 bd2 ba-- sqft70 Town Centre Ct #Penthouse 3603, Toronto, ON M1P 0B2For SaleMLS ID #E13528424, BAY STREET GROUP INC.. TRREB
- C$629,0002 bd1 ba-- sqft31 Olive Ave #221, Toronto, ON M2N 4N4For SaleMLS ID #C13605898, BAY STREET GROUP INC.. TRREB
