Premium finishes throughoutUpgraded modern cabinetryIntegrated fridge freezer dishwasherEngineered flooring throughout
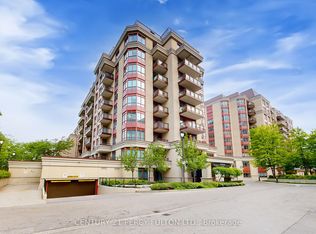
Welcome to this sleek, contemporary 2-bedroom, 2.5-bathroom stacked townhome, perfectly situated for city access and convenience. Concrete construction throughout for security & quiet enjoyment of living space. Located minutes from Highway 401 and nestled between two subway stations, this home offers unbeatable connectivity for commuters and city lovers alike. Spanning two spacious levels, this unit boasts 9.5 ft. exposed concrete ceilings and premium finishes throughout. The open-concept living area flows effortlessly, complemented by a stunning north-south view that floods the space with natural light. The home includes a private walkout & beautiful garden terrace with water hose bib access and gas line for BBQ totalling 322 sq. ft., perfect for enjoying both morning coffee and evening relaxation. Inside, you'll find countless upgrades, including large custom walnut closet millwork, high end light fixtures and window coverings, upgraded modern cabinetry, integrated fridge, freezer, dishwasher - stainless steel slide in stove & microwave, Caesar Stone countertops/backsplash & engineered flooring throughout. Both bedrooms offer ample closet space, with the primary suite featuring an ensuite bathroom designed for comfort and style. This townhome seamlessly blends modern aesthetics with functional living, making it the perfect urban retreat. Parking spot is a rental in the underground **EXTRAS** All premium appliances, ELFs & window coverings.
66 days
|
87
|
3
|
Zillow last checked:
Listing updated:
Listed by:
RIGHT AT HOME REALTY INC.
Source: TRREB,MLS®#: C13110580Originating MLS®#: Toronto Regional Real Estate Board
Facts & features
Interior
Bedrooms & bathrooms
Bedrooms: 2
Bathrooms: 3
Primary bedroom
Description: Primary Bedroom
Level: Lower
Area: 18.04 Square Meters
Area source: Other
Dimensions: 4.40 x 4.10
Bedroom 2
Description: Bedroom 2
Level: Lower
Area: 10.54 Square Meters
Area source: Other
Dimensions: 3.10 x 3.40
Foyer
Level: Main
Dimensions: 2.7 x 1.85
Kitchen
Description: Kitchen
Level: Main
Area: 8.33 Square Meters
Area source: Other
Dimensions: 4.50 x 1.85
Living room
Description: Living Room
Level: Main
Area: 17.63 Square Meters
Area source: Other
Dimensions: 4.30 x 4.10
Heating
Heat Pump, Electric
Cooling
Central Air
Appliances
Included: Water Heater
Laundry: In-Suite Laundry
Features
ERV/HRV, Separate Hydro Meter, Storage Area Lockers, Water Meter
Flooring: Carpet Free
Basement: None
Has fireplace: No
Interior area
Living area range: 1000-1199 null
Property
Parking
Total spaces: 1
Parking features: Underground
Has attached garage: Yes
Features
Exterior features: Terrace Balcony
Lot
Features: Hospital, Park, Public Transit, School
Details
Parcel number: 769430049
Construction
Type & style
Home type: Townhouse
Property subtype: Townhouse
Attached to another structure: Yes
Materials
Aluminum Siding, Brick
Condition
New Construction
New construction: Yes
Community & HOA
HOA
Amenities included: BBQs Allowed, Bike Storage, Visitor Parking
Services included: Common Elements Included, Building Insurance Included
HOA fee: C$495 monthly
HOA name: TSCC
Location
Region: Toronto
Financial & listing details
Annual tax amount: C$5,042
Date on market: 5/11/2026
RIGHT AT HOME REALTY INC.
By pressing Contact Agent, you agree that the real estate professional identified above may call/text you about your search, which may involve use of automated means and pre-recorded/artificial voices. You don't need to consent as a condition of buying any property, goods, or services. Message/data rates may apply. You also agree to our Terms of Use. Zillow does not endorse any real estate professionals. We may share information about your recent and future site activity with your agent to help them understand what you're looking for in a home.