Rarely offered and truly a home in the sky, this exceptional corner suite lives like a house while offering the convenience of condominium living in the heart of Richmond Hill. **1905sf per Floor Plan**Enjoy breathtaking panoramic views through expansive windows that flood the home with natural light. The thoughtfully designed open-concept layout offers no wasted space and seamlessly extends to both a private balcony and an oversized wrap-around terrace, creating the perfect setting for indoor-outdoor living and entertaining.Featuring 9-foot ceilings, elegant crown mouldings, and exceptional pride of ownership throughout, this meticulously maintained residence offers both comfort and sophistication. The suite provides the flexibility to be converted to a 3 Bedroom to suit your family's needs.The oversized primary retreat features a spacious walk-in closet and a luxurious 6-piece ensuite complete with a relaxing Jacuzzi tub. Building Amenity Including 24Hrs Concierge, Gym, Sauna, Party Room, And EV Charging Station (Pay-Per-Use). Ideally situated just minutes from Highways 404 and 407, and within walking distance to shopping, restaurants, parks. AAA school zone includes St. Robert Catholic High School, St. Theresa of Lisieux Catholic High School, Thornlea Secondary School. This is a rare opportunity to own a truly distinctive residence in one of the area's most sought-after buildings.
For sale
C$950,000
130 Pond Dr #Lph3, Markham, ON L3T 7W5
2beds
3baths
Apartment
Built in ----
-- sqft lot
$-- Zestimate®
C$--/sqft
C$1,812/mo HOA
What's special
Corner suiteBreathtaking panoramic viewsOpen-concept layoutPrivate balconyOversized wrap-around terraceElegant crown mouldingsMeticulously maintained residence
- 31 days |
- 1 |
- 0 |
Zillow last checked:
Listing updated:
Listed by:
BAY STREET GROUP INC.
Source: TRREB,MLS®#: N13425176 Originating MLS®#: Toronto Regional Real Estate Board
Originating MLS®#: Toronto Regional Real Estate BoardFacts & features
Interior
Bedrooms & bathrooms
- Bedrooms: 2
- Bathrooms: 3
Primary bedroom
- Description: Primary Bedroom
- Level: Ground
- Area: 26.05 Square Meters
- Area source: Other
- Dimensions: 6.10 x 4.27
Bedroom 2
- Description: Bedroom 2
- Level: Ground
- Area: 13.94 Square Meters
- Area source: Other
- Dimensions: 4.57 x 3.05
Dining room
- Description: Dining Room
- Level: Ground
- Area: 0 Square Meters
- Area source: Other
- Dimensions: 6.1 x 6.1
Family room
- Description: Family Room
- Level: Ground
- Area: 13.27 Square Meters
- Area source: Other
- Dimensions: 3.96 x 3.35
Kitchen
- Description: Kitchen
- Level: Ground
- Area: 14.19 Square Meters
- Area source: Other
- Dimensions: 5.18 x 2.74
Laundry
- Description: Laundry
- Level: Ground
- Area: 5.58 Square Meters
- Area source: Other
- Dimensions: 3.05 x 1.83
Living room
- Description: Living Room
- Level: Ground
- Area: 37.21 Square Meters
- Area source: Other
- Dimensions: 6.10 x 6.10
Heating
- Forced Air, Gas
Cooling
- Central Air
Appliances
- Laundry: In-Suite Laundry
Features
- Other
- Basement: None
- Has fireplace: No
Interior area
- Living area range: 1800-1999 null
Video & virtual tour
Property
Parking
- Total spaces: 2
- Parking features: Underground
- Has attached garage: Yes
Features
- Exterior features: Open Balcony
Lot
- Features: Clear View, Lake/Pond
Details
- Parcel number: 294890132
Construction
Type & style
- Home type: Apartment
- Property subtype: Apartment
- Attached to another structure: Yes
Materials
- Brick
Community & HOA
HOA
- Amenities included: Recreation Room, Exercise Room, Sauna
- Services included: CAC Included, Common Elements Included, Heat Included, Building Insurance Included, Parking Included, Water Included
- HOA fee: C$1,812 monthly
- HOA name: YRCC
Location
- Region: Markham
Financial & listing details
- Annual tax amount: C$3,909
- Date on market: 6/10/2026
BAY STREET GROUP INC.
BAY STREET GROUP INC.
By pressing Contact Agent, you agree that the real estate professional identified above may call/text you about your search, which may involve use of automated means and pre-recorded/artificial voices. You don't need to consent as a condition of buying any property, goods, or services. Message/data rates may apply. You also agree to our Terms of Use. Zillow does not endorse any real estate professionals. We may share information about your recent and future site activity with your agent to help them understand what you're looking for in a home.
Price history
Price history is unavailable.
Public tax history
Tax history is unavailable.
Climate risks
Neighborhood: Leitchcroft
Nearby schools
GreatSchools rating
No schools nearby
We couldn't find any schools near this home.
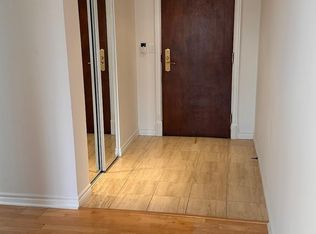
- C$3,3003 bd2 ba-- sqft130 Pond Dr #512, Markham, ON L3T7W5For Rent
- C$390,0001 bd1 ba-- sqft130 Pond Dr #303, Markham, ON L3T7W5For Sale

- C$675,0002 bd2 ba-- sqft130 Pond Dr #611, Markham, ON L3T7W5For Sale

- C$402,0001 bd1 ba-- sqft130 Pond Dr #106, Markham, ON L3T7W5For Sale

- C$429,5001 bd1 ba-- sqft130 Pond Dr #1003, Markham, ON L3T7W5For Sale
- C$1,288,8884 bd3 ba-- sqft135 Pond Dr #1508-1509, Markham, ON L3T7V6For Sale
- C$--1 bd1 ba700 sqft65 Times Ave, Markham, ON L3T7X9Off Market
- C$--2 bd1 ba872 sqft65 Times Ave #2-BEDROOM, Markham, ON L3T7X9Off Market
Similar homes
- C$899,0003 bd3 ba-- sqft8 Water Walk Dr #105, Markham, ON L3R 6L4For Sale
 MLS ID #N13414408, BAY STREET GROUP INC.. TRREB
 - C$594,9002 bd2 ba-- sqft185 Oneida Cres Unit 505, Richmond Hill, ON L4B 0B1For Sale
 MLS ID #N13546700, RE/MAX REALTRON REALTY INC.. TRREB
 - C$839,0003 bd2 ba-- sqft1 Maison Parc Ct #402, Vaughan, ON L4J 9K1For Sale
 MLS ID #N13545848, RE/MAX REALTRON REALTY INC.. TRREB
 - C$839,0003 bd2 ba-- sqft1 Clark Ave W #1802, Vaughan, ON L4J 7Y6For Sale
 MLS ID #N13486040, ROYAL LEPAGE SIGNATURE REALTY. TRREB
 - C$910,0004 bd2 ba-- sqft5418 Yonge St #902, Toronto, ON M2N 6X4For SaleMLS ID #C13417296, FOREST HILL REAL ESTATE INC.. TRREB
- C$869,0002 bd3 ba-- sqft23 Rean Dr #305, Toronto, ON M2K 0A5For SaleMLS ID #C13115410, CENTURY 21 KING`S QUAY REAL ESTATE INC.. TRREB
- C$688,8003 bd2 ba-- sqft28 Prince Regent St #Penthouse 8, Markham, ON L6C 0V5For SaleMLS ID #N13492214, BAY STREET GROUP INC.. TRREB
- C$799,0003 bd2 ba-- sqft18 Spring Garden Ave #2805, Toronto, ON M2N 7M2For SaleMLS ID #C13521712, MASTER`S CHOICE REALTY INC.. TRREB
- C$648,8882 bd2 ba-- sqft5444 Yonge St #1609, Toronto, ON M2N 6J4For SaleMLS ID #C13531490, REMAX YOUR COMMUNITY REALTY. TRREB
- C$768,0003 bd2 ba-- sqft15 Northtown Way #2119, Toronto, ON M2N 7A2For SaleMLS ID #C13514542, HOMELIFE LANDMARK REALTY INC.. TRREB
- C$799,0003 bd2 ba-- sqft188 Doris Ave #803, Toronto, ON M2N 6Z5For SaleMLS ID #C13094798, RE/MAX REALTRON REALTY INC.. TRREB
- C$749,0003 bd2 ba-- sqft120 Promenade Cir #212, Vaughan, ON L4J 7W9For SaleMLS ID #N13469610, HARVEY KALLES REAL ESTATE LTD.. TRREB
- C$909,9003 bd2 ba-- sqftMilan Condos, Toronto, ON M4W 3Z4For SaleMLS ID #C13469780, Royal LePage Real Estate Associates. TRREB
- C$649,9003 bd2 ba-- sqftThe Gazebo of Thornhill, Markham, ON L3T 4V9For SaleMLS ID #N12775352, REALTY EXECUTIVES GROUP LTD.. TRREB
- C$859,0003 bd3 ba-- sqft18 Clark Ave W #37, Vaughan, ON L4J 8H1For SaleMLS ID #N13024814, RE/MAX EXCEL REALTY LTD.. TRREB
- C$799,0002 bd2 ba-- sqftResidences of Madison Centre, Toronto, ON M2N 6M4For SaleMLS ID #C13135200, CENTURY 21 NEW CONCEPT. TRREB
- C$749,9993 bd2 ba-- sqft25 Austin Dr #817, Markham, ON L3R 8H4For SaleMLS ID #N12891272, RE/MAX ALL-STARS REALTY INC.. TRREB
- C$534,9001 bd1 ba-- sqftThe Summit, Markham, ON L3T 4S3For SaleMLS ID #N13508800, RE/MAX HALLMARK YORK GROUP REALTY LTD.. TRREB
- C$989,0003 bd3 ba-- sqft151 Windrow St S, Richmond Hill, ON L4E 0Y2For SaleMLS ID #N13471196, BAY STREET GROUP INC.. TRREB
- C$589,9002 bd2 ba-- sqft55 Austin Dr #301, Markham, ON L3R 8H5For SaleMLS ID #N13430236, RE/MAX CROSSROADS REALTY INC.. TRREB
- Ontario
- York Regional Municipality
- Markham
- L3T 7W5
- Leitchcroft
- 130 Pond Dr Unit Lph3
Nearby cities
Nearby neighborhoods
Nearby zip codes
Other Markham Topics
