Premium 3-bedroom residence situated at the intersection of Silver Maple Rd & Young St in desirable Jefferson Community, boasting an unbeatable location.Steps away from an array of amenities including gym, LCBO, Tim Hortons, Farm Boy grocery market and assorted shops & restaurants. All daily errands and fitness activities are within walking distance with no driving required, offering seamless commuting and effortless day-to-day living.Spacious three bedrooms with an open, private floor plan, ideal for first-time homebuyers, owner-occupants or investors seeking rental income.Established, family-friendly neighbourhood with complete surrounding conveniences. Rare gem - book your private viewing promptly!
For sale
C$989,000
151 Windrow St S, Richmond Hill, ON L4E 0Y2
3beds
3baths
Townhouse
Built in ----
2,261 Square Feet Lot
$-- Zestimate®
C$--/sqft
C$-- HOA
What's special
Spacious three bedroomsOpen private floor plan
- 36 days |
- 6 |
- 0 |
Zillow last checked:
Listing updated:
Listed by:
BAY STREET GROUP INC.
Source: TRREB,MLS®#: N13471196 Originating MLS®#: Toronto Regional Real Estate Board
Originating MLS®#: Toronto Regional Real Estate BoardFacts & features
Interior
Bedrooms & bathrooms
- Bedrooms: 3
- Bathrooms: 3
Primary bedroom
- Level: Second
- Dimensions: 5.07 x 3.54
Bedroom 2
- Level: Second
- Dimensions: 3.55 x 2.7
Bedroom 3
- Level: Second
- Dimensions: 3.7 x 2.8
Bathroom
- Level: Second
- Dimensions: 3.58 x 2
Bathroom
- Level: Main
- Dimensions: 2.25 x 0.9
Bathroom
- Level: Second
- Dimensions: 2.65 x 1.45
Breakfast
- Level: Main
- Dimensions: 2.62 x 2.61
Dining room
- Level: Main
- Dimensions: 8.09 x 3.02
Foyer
- Level: Main
- Dimensions: 3.82 x 1.4
Kitchen
- Level: Main
- Dimensions: 2.4 x 2.61
Living room
- Level: Main
- Dimensions: 8.09 x 3.02
Heating
- Forced Air, Gas
Cooling
- Central Air
Appliances
- Included: Built-In Oven
Features
- Basement: Unfinished
- Has fireplace: No
Interior area
- Living area range: 1100-1500 null
Video & virtual tour
Property
Parking
- Total spaces: 3
- Parking features: Garage Door Opener
- Has garage: Yes
Features
- Stories: 2
- Pool features: None
Lot
- Size: 2,261 Square Feet
Details
- Parcel number: 032074747
Construction
Type & style
- Home type: Townhouse
- Property subtype: Townhouse
Materials
- Concrete
- Foundation: Brick, Concrete
- Roof: Asphalt Rolled
Utilities & green energy
- Sewer: Sewer
Community & HOA
Location
- Region: Richmond Hill
Financial & listing details
- Annual tax amount: C$4,510
- Date on market: 6/20/2026
BAY STREET GROUP INC.
BAY STREET GROUP INC.
By pressing Contact Agent, you agree that the real estate professional identified above may call/text you about your search, which may involve use of automated means and pre-recorded/artificial voices. You don't need to consent as a condition of buying any property, goods, or services. Message/data rates may apply. You also agree to our Terms of Use. Zillow does not endorse any real estate professionals. We may share information about your recent and future site activity with your agent to help them understand what you're looking for in a home.
Price history
Price history is unavailable.
Public tax history
Tax history is unavailable.
Climate risks
Neighborhood: The Hill
Nearby schools
GreatSchools rating
No schools nearby
We couldn't find any schools near this home.
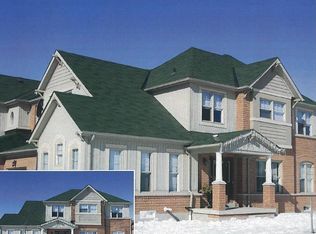
- C$--3 bd3 ba2.4k sqft2 Brumstead Dr, Richmond Hill, ON L4E0C5Off Market
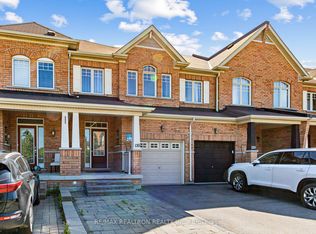
- C$968,0004 bd4 ba-- sqft135 Windrow St, Richmond Hill, ON L4E0Y2For Sale
- C$1,098,0004 bd4 ba-- sqft1 Vandervoort Dr, Richmond Hill, ON L4E0C6For Sale
- C$1,495,0006 bd4 ba-- sqft72 Vandervoort Dr, Richmond Hill, ON L4E0C7For Sale

- C$1,158,8003 bd3 ba-- sqft15 Brumstead Dr N, Richmond Hill, ON L4E0C5For Sale
- C$1,6952 bd1 ba500 sqft22 Vandervoort Dr #2, Richmond Hill, ON L4E0C6For Rent
- C$--6 bd4 ba-- sqft22 Vandervoort Dr, Richmond Hill, ON L4E0C6Off Market
- C$3,4003 bd3 ba-- sqft26 Brumstead Dr, Richmond Hill, ON L4E0C5For Rent
Similar homes
- C$968,0004 bd4 ba-- sqft135 Windrow St, Richmond Hill, ON L4E 0Y2For SaleMLS ID #N13600026, RE/MAX REALTRON REALTY INC.. TRREB
- C$990,0004 bd3 ba-- sqft8 Hewison Ave, Richmond Hill, ON L4S 0J2For Sale
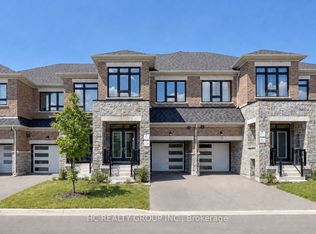 MLS ID #N13593240, HC REALTY GROUP INC.. TRREB
 - C$1,058,0003 bd3 ba-- sqft63 Mack Clement Ln, Richmond Hill, ON L4S 0G2For Sale
 MLS ID #N13574224, ROYAL LEPAGE PEACELAND REALTY. TRREB
 - C$1,068,0004 bd3 ba-- sqft19 Naughton Dr, Richmond Hill, ON L4C 4M6For Sale
 MLS ID #N13593112, RE/MAX REALTRON REALTY INC.. TRREB
 - C$999,0003 bd3 ba-- sqft11 Bellflower Ln, Richmond Hill, ON L4E 1E7For SaleMLS ID #N13481124, LANDPOWER REAL ESTATE LTD.. TRREB
- C$999,0004 bd3 ba-- sqft29 Lafferty Ln, Richmond Hill, ON L4C 0Z8For SaleMLS ID #N13541508, BAY STREET GROUP INC.. TRREB
- C$1,175,0003 bd3 ba-- sqft47 Dariole Dr, Richmond Hill, ON L4E 0Z2For SaleMLS ID #N13428846, NEW CONCEPT PLUS REALTY INC.. TRREB
- C$1,139,9003 bd4 ba-- sqft1 Baffin Ct, Richmond Hill, ON L4B 4J6For SaleMLS ID #N13604600, SUPERSTARS REALTY LTD.. TRREB
- C$1,180,0004 bd4 ba-- sqft66 Longwood Ave, Richmond Hill, ON L4E 4A6For SaleMLS ID #N13546932, RE/MAX REALTRON REALTY INC.. TRREB
- C$1,099,0004 bd4 ba-- sqft89 Walter Sinclair Ct, Richmond Hill, ON L4E 0X5For SaleMLS ID #N13110042, RE/MAX REALTRON REALTY INC.. TRREB
- C$1,099,9003 bd4 ba-- sqft12 Deep River Ln S, Richmond Hill, ON L4C 5S4For SaleMLS ID #N13187284, SOTHEBY'S INTERNATIONAL REALTY CANADA. TRREB
- C$1,058,0005 bd5 ba-- sqft51 Credit Ln, Richmond Hill, ON L4E 1G9For SaleMLS ID #N12810548, BAY STREET GROUP INC.. TRREB
- C$1,199,0003 bd4 ba-- sqft22 Lowther Ave, Richmond Hill, ON L4E 2Z7For SaleMLS ID #N13469022, REMAX YOUR COMMUNITY REALTY. TRREB
- C$798,8003 bd4 ba-- sqft80 McCallum Dr #35, Richmond Hill, ON L4C 9X5For SaleMLS ID #N13592142, CENTURY 21 HERITAGE GROUP LTD.. TRREB
- C$999,0004 bd4 ba-- sqft217 Stonebriar Dr N, Vaughan, ON L6A 4A3For SaleMLS ID #N13532126, COLDWELL BANKER THE REAL ESTATE CENTRE. TRREB
- C$948,0003 bd3 ba-- sqft23 Chicago Ln, Markham, ON L6E 0V6For SaleMLS ID #N13567780, BAY STREET INTEGRITY REALTY INC.. TRREB
- C$1,190,0003 bd4 ba-- sqft18 Campobello St, Vaughan, ON L6A 5B3For SaleMLS ID #N13590734, HOMELIFE NEW WORLD REALTY INC.. TRREB
- C$999,0003 bd4 ba-- sqft77 Wesmina Ave, Whitchurch Stouffville, ON L4A 4V7For SaleMLS ID #N13564702, FIRST CLASS REALTY INC.. TRREB
- C$929,9004 bd3 ba-- sqft534 New England Ct, Newmarket, ON L3X 0M6For SaleMLS ID #N13247422, RE/MAX HALLMARK YORK GROUP REALTY LTD.. TRREB
- C$1,199,0003 bd4 ba-- sqft100 Ness Dr, Richmond Hill, ON L4S 0K9For SaleMLS ID #N13171594, BAY STREET GROUP INC.. TRREB
