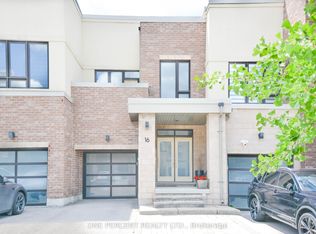
Some mornings there's a deer at the treeline before you've had coffee. 47 Dariole Drive backs directly onto a conservation corridor, so the view out back is trees and quiet, not a neighbour's fence. Four bedrooms across two levels - three up plus a fourth that works as an office or guest room - and the primary opens onto its own balcony for a coffee spot that isn't the kitchen table. Two 4-piece bathrooms upstairs mean no lineup before school or work, plus a main-floor powder room for guests. Walk to Lake Wilcox Community Centre for the outdoor skate park, beach volleyball, basketball courts, and kids' play area - no car required. When you do need one, GO Transit and Hwy 404 are a short drive away. Out back, a professionally built deck replaces the lawn - summer means sitting outside, not mowing it. Parking fits three vehicles, rare on this street at this price. Works two ways: a first home that doesn't feel like a starter, or a downsize that trades yard work for a view. Private showings available this week - ask about the deer, they're not exaggerated.
For sale
C$1,175,000
47 Dariole Dr, Richmond Hill, ON L4E 0Z2
3beds
3baths
Townhouse
Built in ----
2,037 Square Feet Lot
$-- Zestimate®
C$--/sqft
C$-- HOA
What's special
Bright sun-filled spacesWarm hardwood floorsSpacious backyard
- 68 days |
- 1 |
- 0 |
Zillow last checked:
Listing updated:
Listed by:
NEW CONCEPT PLUS REALTY INC.
Source: TRREB,MLS®#: N13428846 Originating MLS®#: Toronto Regional Real Estate Board
Originating MLS®#: Toronto Regional Real Estate BoardFacts & features
Interior
Bedrooms & bathrooms
- Bedrooms: 3
- Bathrooms: 3
Primary bedroom
- Level: Second
- Dimensions: 5.12 x 3.58
Bedroom 2
- Level: Second
- Dimensions: 3.39 x 2.7
Bedroom 3
- Level: Second
- Dimensions: 4.1 x 2.79
Breakfast
- Level: Main
- Dimensions: 2.93 x 2.5
Dining room
- Level: Main
- Dimensions: 3 x 2.95
Family room
- Level: Lower
- Dimensions: 5.43 x 4.2
Kitchen
- Level: Main
- Dimensions: 3.7 x 2.6
Laundry
- Level: Second
- Dimensions: 2.44 x 2.06
Living room
- Level: Main
- Dimensions: 4.4 x 3.1
Study
- Level: Second
- Dimensions: 1.94 x 2.44
Heating
- Forced Air, Gas
Cooling
- Central Air
Features
- ERV/HRV, Storage
- Basement: Full,Partially Finished
- Has fireplace: No
Interior area
- Living area range: 1500-2000 null
Property
Parking
- Total spaces: 3
- Parking features: Private Double, Garage Door Opener
- Has garage: Yes
Features
- Stories: 2
- Pool features: None
- Has view: Yes
- View description: Forest, Trees/Woods, Park/Greenbelt
Lot
- Size: 2,037 Square Feet
- Features: Beach, Fenced Yard, Park, Rolling Slope, Wooded/Treed, Rectangular Lot
Details
- Parcel number: 031953134
Construction
Type & style
- Home type: Townhouse
- Property subtype: Townhouse
Materials
- Stucco (Plaster), Brick
- Foundation: Poured Concrete
- Roof: Asphalt Rolled
Utilities & green energy
- Sewer: Sewer
Community & HOA
Location
- Region: Richmond Hill
Financial & listing details
- Annual tax amount: C$4,812
- Date on market: 6/10/2026
Price history
Price history is unavailable.
Public tax history
Tax history is unavailable.
Climate risks
Neighborhood: The Hill
Nearby schools
GreatSchools rating
No schools nearby
We couldn't find any schools near this home.
- C$1,195,0003 bd4 ba-- sqft16 Denarius Cres, Richmond Hill, ON L4E0Y9For Sale
- C$1,145,0004 bd4 ba-- sqft147 Dariole Dr, Richmond Hill, ON L4E0Y9For Sale

- C$--4 bd4 ba2.5k sqft115 Maroon Dr #1, Richmond Hill, ON L4E5B7Off Market
- C$1,288,0004 bd3 ba-- sqft97 Maroon Dr, Richmond Hill, ON L4E5B6For Sale

- C$3,2903 bd3 ba-- sqft135 Maroon Dr, Richmond Hill, ON L4E5B7For Rent
- C$5,700,0006 bd8 ba-- sqft8 Bayview Park Ln, Richmond Hill, ON L4E3G1For Sale
- C$3,2003 bd3 ba-- sqft34 Millwright Ave, Richmond Hill, ON L4E5A8For Rent
- C$6,800,0007 bd5 ba-- sqft636 Sunset Beach Rd, Richmond Hill, ON L4E3G2For Sale
Similar homes
- C$1,199,0003 bd4 ba-- sqft22 Lowther Ave, Richmond Hill, ON L4E 2Z7For Sale
 MLS ID #N13469022, REMAX YOUR COMMUNITY REALTY. TRREB
 - C$999,0004 bd4 ba-- sqft66 Longwood Ave, Richmond Hill, ON L4E 4A6For Sale
 MLS ID #N13667604, RE/MAX REALTRON REALTY INC.. TRREB
 - C$1,058,0003 bd3 ba-- sqft63 Mack Clement Ln, Richmond Hill, ON L4S 0G2For Sale
 MLS ID #N13574224, ROYAL LEPAGE PEACELAND REALTY. TRREB
 - C$1,148,8003 bd4 ba-- sqft187 Red Maple Rd, Richmond Hill, ON L4B 4S6For Sale
 MLS ID #N13672834, SUTTON GROUP-ADMIRAL REALTY INC.. TRREB
 - C$1,100,0004 bd4 ba-- sqft16 Credit Ln, Richmond Hill, ON L4E 1G9New ConstructionMLS ID #N13164506, CENTURY 21 KING`S QUAY REAL ESTATE INC.. TRREB
- C$1,029,0004 bd4 ba-- sqft53 Seguin St, Richmond Hill, ON L4E 1H9For SaleMLS ID #N13630114, HOMELIFE LANDMARK REALTY INC.. TRREB
- C$1,080,0003 bd3 ba-- sqft38 Lafferty Ln, Richmond Hill, ON L4C 0Z8For SaleMLS ID #N13548168, HC REALTY GROUP INC.. TRREB
- C$1,088,8003 bd3 ba-- sqft10461 Woodbine Ave, Markham, ON L6C 0K4For SaleMLS ID #N13652794, CENTURY 21 REGAL REALTY INC.. TRREB
- C$978,8003 bd3 ba-- sqft60 Nottingham Dr, Richmond Hill, ON L4S 1Z8For SaleMLS ID #N13480204, NU STREAM REALTY (TORONTO) INC.. TRREB
- C$1,198,0004 bd3 ba-- sqft116 Elyse Ct, Aurora, ON L4G 2C9For SaleMLS ID #N13443984, ROYAL LEPAGE SIGNATURE REALTY. TRREB
- C$1,049,0003 bd4 ba-- sqft12 Deep River Ln S, Richmond Hill, ON L4C 5S4For SaleMLS ID #N13187284, SOTHEBY'S INTERNATIONAL REALTY CANADA. TRREB
- C$799,9003 bd4 ba-- sqft151 Windrow St S, Richmond Hill, ON L4E 0Y2For SaleMLS ID #N13639392, BAY STREET GROUP INC.. TRREB
- C$1,188,0004 bd4 ba-- sqft240 Elyse Ct, Aurora, ON L4G 2C9New ConstructionMLS ID #N13465388, HOMELIFE/BAYVIEW REALTY INC.. TRREB
- C$1,210,0004 bd4 ba-- sqft114 Genuine Ln, Richmond Hill, ON L4B 0E5For SaleMLS ID #N13499324, RE/MAX CROSSROADS REALTY INC.. TRREB
- C$1,258,8004 bd4 ba-- sqft12 Genuine Ln, Richmond Hill, ON L4B 0E5For SaleMLS ID #N13635796, HOMELIFE/BAYVIEW REALTY INC.. TRREB
- C$868,0003 bd2 ba-- sqft76 Longwood Ave, Richmond Hill, ON L4E 4A6For SaleMLS ID #N13416322, CAPITAL NORTH REALTY CORPORATION. TRREB
- C$1,199,0004 bd4 ba-- sqft9654 Kennedy Rd, Markham, ON L6C 3J7For SaleMLS ID #N13492054, T-ONE GROUP REALTY INC.,. TRREB
- C$1,239,8003 bd3 ba-- sqft9100 Woodbine Ave, Markham, ON L3R 0J8For SaleMLS ID #N13599218, RE/MAX ATRIUM HOME REALTY. TRREB
- C$1,199,9993 bd3 ba-- sqft8313 Islington Ave, Vaughan, ON L4L 1X1For SaleMLS ID #N13643224, RE/MAX HALLMARK REALTY LTD.. TRREB
- C$1,356,0004 bd6 ba-- sqft77 McCague Ave, Richmond Hill, ON L4S 0H3For SaleMLS ID #N13579414, HOMELIFE LANDMARK REALTY INC.. TRREB
