Experience the pinnacle of lakefront luxury at this exceptional ~9400 sf living space Lake Wilcox residence, located in Oak Ridges, where contemporary elegance meets the serenity of waterfront living. Flooded w/ natural light from abundant large windows, the home invites the outdoors in at every turn. Wake up to serene water vistas, entertaining in grand open spaces, and ending your day with some of the most breathtaking sunsets this lake has to offer, while sitting on an elevated 3/4 acre Lot. This beautifully maintained home offers 11' mn flr ceiling, Elevator, 5 spacious bedrms, each w/ its own closet and ensuite bathroom, including a primary suite w/ a generous walk-in closet, ensuite bathrm featuring a glass shower and a large bathtub o/looking the lake, 3 spacious garages, large circular drive, gorgeous brick/stone exterior, Ideal for those who love to entertain, the kitchen is both spacious and functional, featuring custom cabinetry, high-end stainless steel Viking appliances, walk thru pantry, & a large island perfect for meal prep or casual dining. W/ ample storage and a generous dining area, it's designed to accommodate friends and family w/ ease. A separate side entrance leads to a fully finished basement with a walk-out, complete w/ a home theatre, games room, built-in dry sauna, steam room, and exterior built-in Jacuzzi - the perfect space for relaxation and entertainment. This gem blends comfort, functionality, and style with stunning lake views from every level. Enjoy your own private dock, spacious terraces & meticulously kept grounds w/ in-ground sprinklers - an ideal setting for lakeside relaxation. Nestled among prestigious estates, this property combines privacy w/ convenience, walking distance to water park, sunset boardwalk, volleyball courts, skate park, oak ridge community centre. Whether you're looking for a family home, a seasonal retreat, or a waterfront escape, this Lake Wilcox residence captures the essence of refined lakeside living.
For sale
C$6,800,000
636 Sunset Beach Rd, Richmond Hill, ON L4E 3G2
7beds
5baths
Single Family Residence
Built in ----
0.75 Acres Lot
$-- Zestimate®
C$--/sqft
C$-- HOA
What's special
- 155 days |
- 62 |
- 1 |
Zillow last checked:
Listing updated:
Listed by:
BLVD
Source: TRREB,MLS®#: N12875762 Originating MLS®#: Toronto Regional Real Estate Board
Originating MLS®#: Toronto Regional Real Estate BoardFacts & features
Interior
Bedrooms & bathrooms
- Bedrooms: 7
- Bathrooms: 5
Primary bedroom
- Level: Second
- Dimensions: 5.79 x 4.96
Bedroom
- Level: Lower
- Dimensions: 5.57 x 3.62
Bedroom 2
- Level: Lower
- Dimensions: 3.01 x 2.93
Bedroom 2
- Level: Second
- Dimensions: 5.51 x 5.51
Bedroom 3
- Level: Second
- Dimensions: 5.51 x 3.87
Bedroom 4
- Level: Second
- Dimensions: 4.9 x 3.9
Bedroom 5
- Level: Second
- Dimensions: 9.14 x 4.23
Breakfast
- Level: Main
- Dimensions: 4.57 x 3.04
Dining room
- Level: Main
- Dimensions: 5.7 x 4.93
Exercise room
- Level: Lower
- Dimensions: 5.63 x 4.48
Family room
- Level: Main
- Dimensions: 7.04 x 5.41
Game room
- Level: Lower
- Dimensions: 7.92 x 3.07
Kitchen
- Level: Main
- Dimensions: 6.97 x 4.57
Living room
- Level: Main
- Dimensions: 5.8 x 4.87
Media room
- Level: Lower
- Dimensions: 6.33 x 4.78
Office
- Level: Main
- Dimensions: 5.21 x 4.51
Recreation
- Level: Lower
- Dimensions: 11.2 x 6.87
Heating
- Forced Air, Gas
Cooling
- Central Air
Appliances
- Included: Water Softener, Built-In Oven, Bar Fridge
Features
- Central Vacuum, ERV/HRV, Guest Accommodations, In-Law Capability, Steam Room, Sauna
- Basement: Finished with Walk-Out,Separate Entrance,Finished
- Has fireplace: Yes
Interior area
- Living area range: 5000 + null
Video & virtual tour
Property
Parking
- Total spaces: 13
- Parking features: Circular Driveway
- Has garage: Yes
Features
- Stories: 2
- Patio & porch: Deck, Porch
- Exterior features: Awning(s), Landscape Lighting, Private Pond, Privacy, Landscaped, Lawn Sprinkler System, Private Dock
- Pool features: None
- Has spa: Yes
- Spa features: Hot Tub
- Has view: Yes
- View description: Lake, Trees/Woods, Water, Forest, Garden
- Has water view: Yes
- Water view: Lake,Water,Direct
- Waterfront features: Dock, Stairs to Waterfront, Direct, Lake
- Body of water: Wilcox Lake
Lot
- Size: 0.75 Acres
- Features: Arts Centre, Beach, Clear View, Lake Access, Lake/Pond, Park
Details
- Parcel number: 032021114
- Other equipment: Air Exchanger
Construction
Type & style
- Home type: SingleFamily
- Property subtype: Single Family Residence
Materials
- Brick, Stone
- Foundation: Concrete
- Roof: Asphalt Shingle
Utilities & green energy
- Sewer: Sewer
Community & HOA
Community
- Security: Alarm System, Carbon Monoxide Detector(s), Smoke Detector(s), Security Gate
Location
- Region: Richmond Hill
Financial & listing details
- Annual tax amount: C$27,490
- Date on market: 3/12/2026
Price history
Price history is unavailable.
Public tax history
Tax history is unavailable.
Climate risks
Neighborhood: Bathurst
Nearby schools
GreatSchools rating
No schools nearby
We couldn't find any schools near this home.
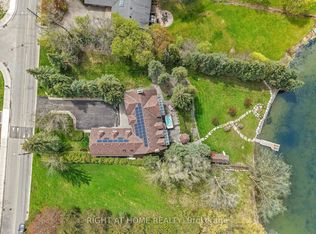
- C$4,679,0008 bd6 ba-- sqft566 Sunset Beach Rd, Richmond Hill, ON L4E3J8For Sale
- C$4,500,0004 bd5 ba-- sqft727 Sunset Beach Rd, Richmond Hill, ON L4E3G2For Sale

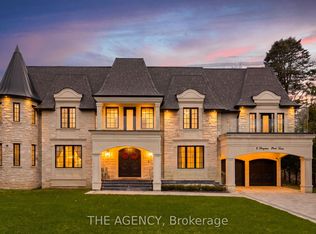
- C$5,700,0006 bd8 ba-- sqft8 Bayview Park Ln, Richmond Hill, ON L4E3G1For Sale
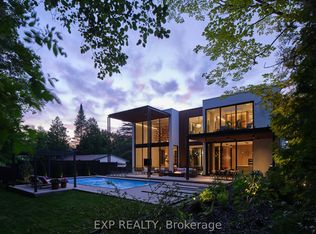
- C$7,288,0006 bd7 ba-- sqft105 Park Cres, Richmond Hill, ON L4E3J5For Sale
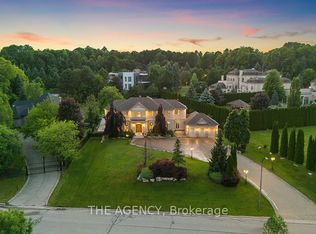
- C$1,999,9995 bd3 ba-- sqft97 Park Cres, Richmond Hill, ON L4E3J5For Sale
- C$5,350,0006 bd6 ba-- sqft472 Sunset Beach Rd, Richmond Hill, ON L4E3J2For Sale
- C$1,239,9993 bd3 ba-- sqft8 Helliwell Cres, Richmond Hill, ON L4E1C8For Sale
- C$2,2002 bd1 ba-- sqft24 E Sandbanks Dr #BASEMENT, Richmond Hill, ON L4E4K7For Rent
Similar homes
- C$5,700,0006 bd8 ba-- sqft8 Bayview Park Ln, Richmond Hill, ON L4E 3G1For SaleMLS ID #N13086334, THE AGENCY. TRREB
- C$6,800,0006 bd5 ba-- sqft16 Dew Drop Ct, Vaughan, ON L6A 1E9For Sale
 MLS ID #N13463438, THE AGENCY. TRREB
 - C$4,950,0005 bd7 ba-- sqft173 Lakeland Cres, Richmond Hill, ON L4E 3A4For Sale
 MLS ID #N13607200, RE/MAX REALTRON REALTY INC.. TRREB
 - C$6,999,0009 bd10 ba-- sqft138 Centre St, Vaughan, ON L4J 1G4For Sale
 MLS ID #N13461404, RE/MAX REALTRON REALTY INC.. TRREB
 - C$4,180,0005 bd6 ba-- sqft68 Maple Grove Ave, Richmond Hill, ON L4E 2X2For SaleMLS ID #N13219604, RE/MAX PARTNERS REALTY INC.. TRREB
- C$6,998,0007 bd7 ba-- sqft9 Fifeshire Rd, Toronto, ON M2L 2G4For SaleMLS ID #C13612142, ROYAL LEPAGE REAL ESTATE SERVICES NANCY SAEDI. TRREB
- C$4,899,0007 bd9 ba-- sqft776 Woodland Acres Cres, Vaughan, ON L6A 1G2For SaleMLS ID #N13519862, CMI REAL ESTATE INC.. TRREB
- C$6,000,0005 bd9 ba-- sqft30 Bernadotte Dr, Markham, ON L6C 3H1For SaleMLS ID #N13486576, RE/MAX REALTRON LUCKY PENNY HOMES REALTY. TRREB
- C$5,650,0005 bd6 ba-- sqft26 Blencathra Hl, Markham, ON L6C 1G2For SaleMLS ID #N13170246, WINPAX REALTY INC.. TRREB
- C$5,500,0006 bd8 ba-- sqft18 Heathcote Ave, Toronto, ON M2L 1Y7New ConstructionMLS ID #C13674474, RE/MAX ATRIUM HOME REALTY. TRREB
- C$7,500,0004 bd9 ba-- sqft19 Awesome Again Ln, Aurora, ON L4G 7Y7For SaleMLS ID #N13218610, HOMELIFE LANDMARK REALTY INC.. TRREB
- C$7,688,0005 bd9 ba-- sqft236 Banner Ln, King, ON L7B 1H2For SaleMLS ID #N13636888, SALERNO REALTY INC.. TRREB
- C$4,390,0006 bd7 ba-- sqft14 Alm Ct, Aurora, ON L4G 6W7For SaleMLS ID #N13538044, REAL ONE REALTY INC.. TRREB
- C$5,680,0006 bd6 ba-- sqft80 Callaway Ct, Vaughan, ON L4J 8K9For SaleMLS ID #N13427442, RE/MAX REALTRON REALTY INC.. TRREB
- C$3,900,0004 bd5 ba-- sqft26 Calla Trl, Aurora, ON L4G 3Z5New ConstructionMLS ID #N13559792, CENTURY 21 MYPRO REALTY. TRREB
- C$3,999,0006 bd6 ba-- sqft102 Oxford St, Richmond Hill, ON L4C 4L5For SaleMLS ID #N13248216, HOUSESIGMA INC.. TRREB
- C$4,980,0005 bd9 ba-- sqft9 Highland Ct, Aurora, ON L4G 2S9For SaleMLS ID #N13480386, BAY STREET INTEGRITY REALTY INC.. TRREB
- C$3,780,0006 bd8 ba-- sqft2 Cortina Ct N, Richmond Hill, ON L4B 3G8For SaleMLS ID #N13214792, KW Living Realty. TRREB
- C$4,860,0006 bd8 ba-- sqft256 Patricia Dr, King, ON L7B 1H3For SaleMLS ID #N13147954, LPT REALTY. TRREB
- C$3,798,0008 bd9 ba-- sqft177 Duncan Rd, Richmond Hill, ON L4C 6J5For SaleMLS ID #N13616616, RE/MAX REALTRON REALTY INC.. TRREB
