Immaculate 1.229 Acre Hilltop Lot, One Of The Best In Cachet W/135' Wide Lot. New Built In 2011. Italian Carpentry Handcrafted From Structure Frame To Interior Trimming, Ceiling & All Woodwork. 10' Ceiling M/F & 9' 2/F W/Solid Wood Doors. Family W/14' Barreled Ceiling, 2 Gas Fireplaces W/Cast Stone Mantel. Floating Solid Harwood Staircases Open To Basement. Too Much To List, Lots Of Upgrades. 6241 Sq Ft As Per Mpac. Oasis Treed Garden To Appreciate!
For sale
C$5,650,000
26 Blencathra Hl, Markham, ON L6C 1G2
5beds
6baths
Single Family Residence
Built in ----
1.06 Acres Lot
$-- Zestimate®
C$--/sqft
C$-- HOA
What's special
- 108 days
- 25
- 2
Zillow last checked:
Listing updated:
Listed by:
WINPAX REALTY INC.
Source: TRREB,MLS®#: N13170246 Originating MLS®#: Toronto Regional Real Estate Board
Originating MLS®#: Toronto Regional Real Estate BoardFacts & features
Interior
Bedrooms & bathrooms
- Bedrooms: 5
- Bathrooms: 6
Primary bedroom
- Description: Primary Bedroom
- Level: Second
- Area: 37.7 Square Meters
- Area source: Other
- Dimensions: 5.89 x 6.40
Bedroom 2
- Description: Bedroom 2
- Level: Second
- Area: 26.94 Square Meters
- Area source: Other
- Dimensions: 6.43 x 4.19
Bedroom 3
- Description: Bedroom 3
- Level: Second
- Area: 26.88 Square Meters
- Area source: Other
- Dimensions: 5.26 x 5.11
Bedroom 4
- Description: Bedroom 4
- Level: Second
- Area: 25.45 Square Meters
- Area source: Other
- Dimensions: 5.72 x 4.45
Bedroom 5
- Description: Bedroom 5
- Level: Main
- Area: 105.03 Square Meters
- Area source: Other
- Dimensions: 11.67 x 9.00
Breakfast
- Description: Breakfast
- Level: Main
- Area: 20.06 Square Meters
- Area source: Other
- Dimensions: 5.90 x 3.40
Dining room
- Description: Dining Room
- Level: Main
- Area: 40.4 Square Meters
- Area source: Other
- Dimensions: 7.80 x 5.18
Family room
- Description: Family Room
- Level: Main
- Area: 30.51 Square Meters
- Area source: Other
- Dimensions: 5.97 x 5.11
Kitchen
- Description: Kitchen
- Level: Main
- Area: 20.06 Square Meters
- Area source: Other
- Dimensions: 5.90 x 3.40
Living room
- Description: Living Room
- Level: Main
- Area: 42.33 Square Meters
- Area source: Other
- Dimensions: 5.97 x 7.09
Recreation
- Description: Recreation
- Level: Basement
- Area: 0 Square Meters
- Area source: Other
- Dimensions: 5.2 x 3.4
Study
- Description: Study
- Level: Main
- Area: 20.26 Square Meters
- Area source: Other
- Dimensions: 5.36 x 3.78
Heating
- Forced Air, Gas
Cooling
- Central Air
Features
- Basement: Finished
- Has fireplace: Yes
Interior area
- Living area range: 5000 + null
Video & virtual tour
Property
Parking
- Total spaces: 15
- Parking features: Private, Garage Door Opener
- Has attached garage: Yes
Features
- Stories: 2
- Pool features: None
Lot
- Size: 1.06 Acres
- Features: Irregular Lot
Details
- Parcel number: 030500017
Construction
Type & style
- Home type: SingleFamily
- Property subtype: Single Family Residence
Materials
- Brick, Stone
- Foundation: Brick
- Roof: Other
Utilities & green energy
- Sewer: Septic
Community & HOA
Community
- Security: Alarm System
Location
- Region: Markham
Financial & listing details
- Annual tax amount: C$22,338
- Date on market: 5/25/2026
Price history
Price history is unavailable.
Public tax history
Tax history is unavailable.
Climate risks
Neighborhood: Buttonville
Nearby schools
GreatSchools rating
No schools nearby
We couldn't find any schools near this home.

Similar homes
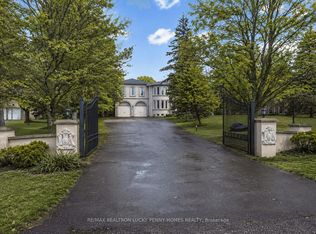
- C$6,088,0006 bd9 ba-- sqft9 Seinecliffe Rd, Markham, ON L3T 1K3For Sale
 MLS ID #N13755792, ROYAL LEPAGE REAL ESTATE SERVICES LTD.. TRREB
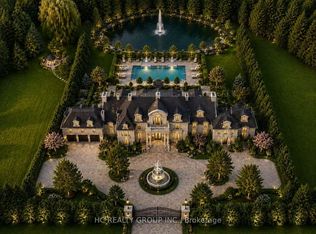
 - C$4,490,0006 bd6 ba-- sqft190 Angus Glen Blvd, Markham, ON L6C 0K1For Sale
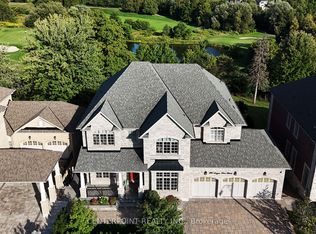 MLS ID #N13245502, CENTERPOINT REALTY INC.. TRREB
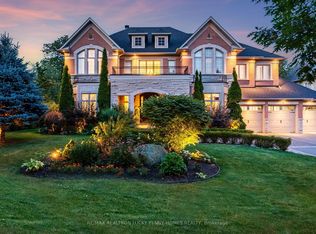
 - C$2,960,0006 bd6 ba-- sqft44 Prince Edward Blvd, Markham, ON L3T 7G1For Sale
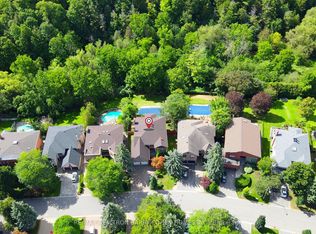 MLS ID #N13763706, RE/MAX REALTRON BARRY COHEN HOMES INC.. TRREB
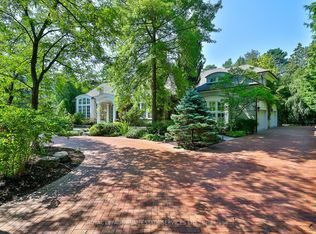
 - C$5,680,0006 bd6 ba-- sqft80 Callaway Ct, Vaughan, ON L4J 8K9For Sale
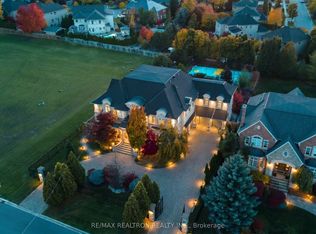 MLS ID #N13427442, RE/MAX REALTRON REALTY INC.. TRREB
