A rare Private Estate on 6+ acres - Welcome to 5775 Kirby Rd, an extraordinary private estate tucked behind a gated entrance and set on an ultra-rare 6.16-acre property in the heart of prestigious Kleinburg. Surrounded by trees and backing onto the East Humber River Ravine, this secluded retreat offers unmatched privacy and natural beauty. Designed for both relaxation and recreation, the grounds feature scenic walking trails, manicured landscaping, and plenty of space for outdoor activities, including ATVing, snowmobiling and more. The resort-style backyard is an entertainer's dream, complete with an inground pool, outdoor fireplace, and multiple lounge areas that blend beautifully with the peaceful surroundings. The custom-built bungalow offers nearly 8,000 sq ft of finished living space, with 4 spacious bedrooms, oversized picture windows, and an open-concept main floor flooded with natural light. Highlights include a chef's kitchen with walk-in pantry, soaring ceilings, and a fully finished walkout basement with a gym, second kitchen, wine cellar, rec room, and workshop. For the car enthusiast, you'll enjoy an approximate 1,300 sq ft 5-car garage, with adequate height to add in a car lift. Just minutes from Copper Creek Golf Club, Kleinburg Village, and under 10 minutes to Hwys 400 & 427, this one-of-a-kind estate delivers ultimate privacy without sacrificing convenience. A rare opportunity to own a true sanctuary in one of Vaughan's most coveted locations.
For sale
C$5,799,000
5775 Kirby Rd, Vaughan, ON L0J 1C0
4beds
5baths
Single Family Residence
Built in ----
6 Square Feet Lot
$-- Zestimate®
C$--/sqft
C$-- HOA
What's special
Gated entranceSurrounded by treesScenic walking trailsManicured landscapingResort-style backyardInground poolOutdoor fireplace
- 47 days
- 49
- 0
Zillow last checked:
Listing updated:
Listed by:
RE/MAX WEST REALTY INC.
Source: TRREB,MLS®#: N13752410 Originating MLS®#: Toronto Regional Real Estate Board
Originating MLS®#: Toronto Regional Real Estate BoardFacts & features
Interior
Bedrooms & bathrooms
- Bedrooms: 4
- Bathrooms: 5
Primary bedroom
- Level: Main
- Dimensions: 4.63 x 6.53
Bedroom 2
- Level: Main
- Dimensions: 5.32 x 5.79
Bedroom 3
- Level: Main
- Dimensions: 4.38 x 4.59
Bedroom 4
- Level: Main
- Dimensions: 3.79 x 3.93
Breakfast
- Level: Main
- Dimensions: 5.37 x 5.78
Other
- Level: Lower
- Dimensions: 4.57 x 2.53
Dining room
- Level: Main
- Dimensions: 4.74 x 7.26
Exercise room
- Level: Lower
- Dimensions: 4.93 x 4.37
Game room
- Level: Lower
- Dimensions: 4.78 x 4.05
Great room
- Level: Main
- Dimensions: 7.12 x 4.91
Kitchen
- Level: Lower
- Dimensions: 4.96 x 5.57
Kitchen
- Level: Main
- Dimensions: 5.26 x 4.25
Laundry
- Level: Main
- Dimensions: 3.24 x 3.43
Living room
- Level: Lower
- Dimensions: 5.8 x 4.81
Office
- Level: Main
- Dimensions: 4.2 x 4.53
Recreation
- Level: Lower
- Dimensions: 6.99 x 14.18
Workshop
- Level: Lower
- Dimensions: 5 x 11.86
Heating
- Forced Air, Gas
Cooling
- Central Air
Appliances
- Included: Built-In Oven, Countertop Range
Features
- Central Vacuum, Primary Bedroom - Main Floor, Storage
- Flooring: Carpet Free
- Basement: Finished with Walk-Out
- Has fireplace: Yes
Interior area
- Living area range: 5000 + null
Video & virtual tour
Property
Parking
- Total spaces: 15
- Parking features: Garage Door Opener
- Has garage: Yes
Features
- Patio & porch: Patio
- Exterior features: Backs On Green Belt, Landscaped, Privacy
- Has private pool: Yes
- Pool features: In Ground
- Has view: Yes
- View description: Creek/Stream, Garden, Park/Greenbelt, Pool, River, Trees/Woods
- Has water view: Yes
- Water view: Creek/Stream,River
- Waterfront features: None
Lot
- Size: 6 Square Feet
- Features: Arts Centre, Golf, Greenbelt/Conservation, Ravine, River/Stream, Wooded/Treed, Irregular Lot
Details
- Additional structures: Gazebo
- Parcel number: 033470039
Construction
Type & style
- Home type: SingleFamily
- Architectural style: Bungalow
- Property subtype: Single Family Residence
Materials
- Stone
- Foundation: Concrete
- Roof: Shingle
Utilities & green energy
- Sewer: Septic
- Water: Drilled Well
Community & HOA
Community
- Security: Alarm System, Other, Security System, Security Gate
Location
- Region: Vaughan
Financial & listing details
- Annual tax amount: C$14,024
- Date on market: 9/8/2026
Price history
Price history is unavailable.
Public tax history
Tax history is unavailable.
Climate risks
Neighborhood: Kliengburg
Nearby schools
GreatSchools rating
No schools nearby
We couldn't find any schools near this home.
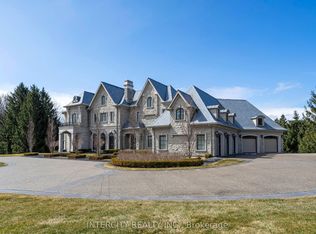


Similar homes
- C$2,968,9004 bd5 ba-- sqft21 Capner Ct, Vaughan, ON L0J 1C0For Sale
 MLS ID #N13787604, ANALYST REALTY INC.. TRREB
 - C$5,900,0004 bd6 ba-- sqft190 Sandys Dr, Vaughan, ON L4L 3E3For Sale
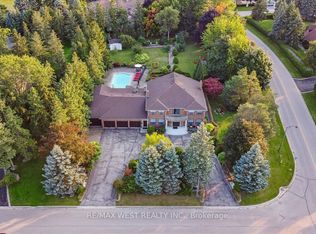 MLS ID #N12972522, RE/MAX WEST REALTY INC.. TRREB
 - C$3,099,8005 bd6 ba-- sqft62 Autumn Grove Ct, Vaughan, ON L0J 1C0For Sale
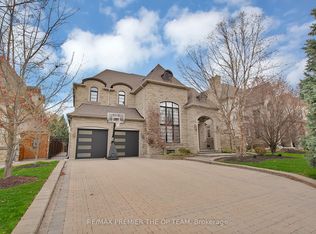 MLS ID #N13684390, RE/MAX PREMIER THE OP TEAM. TRREB
 - C$5,850,0004 bd5 ba-- sqft58 Bucks Pl, Vaughan, ON L4L 3P9For Sale
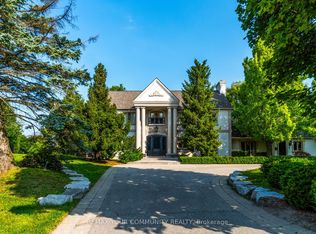 MLS ID #N13526728, REMAX YOUR COMMUNITY REALTY. TRREB
