Set on a breathtaking 2-acre estate in one of Aurora's most prestigious enclaves, this extraordinary 15,000 sq. ft. stone residence (approximately 9,600 sq. ft. above grade plus 5,700 sq. ft. of finished walk-out living space) delivers resort-inspired luxury at every turn. Soaring 30+ ft. cathedral ceilings, vaulted and 10-ft. ceilings, and a dramatic Great Hall create an unforgettable first impression, while the designer gourmet kitchen overlooks a spectacular landscape of towering evergreens and manicured grounds. A private main-floor in-law suite with its own living room, bedroom, bath and separate entrance offers exceptional flexibility. The walk-out lower level is an entertainer's masterpiece featuring a custom "Cheers"-inspired wet bar, wine cellar, lounge and expansive recreation space. Outside, a secluded backyard oasis showcases an interlocksurrounded in-ground pool with waterfall, gazebo and lush mature landscaping. Completing this exceptional offering is a 7+ car garage with liftready height, all just minutes to Highway 404, Yonge Street, premier amenities and top private schools including St. Andrew's College and Cardinal Carter Academy.
For sale
C$5,388,000
65 Offord Cres, Aurora, ON L4G 0K5
7beds
8baths
Single Family Residence
Built in ----
1 Square Feet Lot
$-- Zestimate®
C$--/sqft
C$-- HOA
What's special
Dramatic great hallDesigner gourmet kitchenWine cellarSecluded backyard oasisLush mature landscaping
- 56 days
- 42
- 1
Zillow last checked:
Listing updated:
Listed by:
RE/MAX REALTRON REALTY INC.
Source: TRREB,MLS®#: N13725160 Originating MLS®#: Toronto Regional Real Estate Board
Originating MLS®#: Toronto Regional Real Estate BoardFacts & features
Interior
Bedrooms & bathrooms
- Bedrooms: 7
- Bathrooms: 8
Primary bedroom
- Description: Primary Bedroom
- Level: Second
- Area: 43.14 Square Meters
- Area source: Other
- Dimensions: 9.76 x 4.42
Bedroom
- Description: Bedroom
- Level: Main
- Area: 0 Square Meters
- Area source: Other
- Dimensions: 3.2 x 3.5
Bedroom 2
- Description: Bedroom 2
- Level: Second
- Area: 22.16 Square Meters
- Area source: Other
- Dimensions: 5.19 x 4.27
Bedroom 3
- Description: Bedroom 3
- Level: Second
- Area: 26.05 Square Meters
- Area source: Other
- Dimensions: 6.10 x 4.27
Bedroom 4
- Description: Bedroom 4
- Level: Second
- Area: 26.14 Square Meters
- Area source: Other
- Dimensions: 6.86 x 3.81
Bedroom 5
- Description: Bedroom 5
- Level: Second
- Area: 29.22 Square Meters
- Area source: Other
- Dimensions: 6.61 x 4.42
Dining room
- Description: Dining Room
- Level: Main
- Area: 36.38 Square Meters
- Area source: Other
- Dimensions: 7.01 x 5.19
Family room
- Description: Family Room
- Level: Main
- Area: 35.38 Square Meters
- Area source: Other
- Dimensions: 6.10 x 5.80
Kitchen
- Description: Kitchen
- Level: Main
- Area: 61.37 Square Meters
- Area source: Other
- Dimensions: 10.06 x 6.10
Living room
- Description: Living Room
- Level: Main
- Area: 0 Square Meters
- Area source: Other
- Dimensions: 4 x 3.5
Living room
- Description: Living Room
- Level: Main
- Area: 30.14 Square Meters
- Area source: Other
- Dimensions: 5.49 x 5.49
Office
- Description: Office
- Level: Main
- Area: 14.35 Square Meters
- Area source: Other
- Dimensions: 3.36 x 4.27
Heating
- Forced Air, Gas
Cooling
- Central Air
Features
- Atrium, In-Law Capability, In-Law Suite, Primary Bedroom - Main Floor
- Flooring: Accessory Apartment
- Basement: Finished with Walk-Out,Finished
- Has fireplace: Yes
Interior area
- Living area range: 5000 + null
Property
Parking
- Total spaces: 27
- Parking features: Circular Driveway
- Has attached garage: Yes
Features
- Stories: 2
- Has private pool: Yes
- Pool features: In Ground
Lot
- Size: 1 Square Feet
- Features: Irregular Lot, Rectangular Lot
Details
- Additional structures: Gazebo
- Parcel number: 036750020
Construction
Type & style
- Home type: SingleFamily
- Property subtype: Single Family Residence
Materials
- Stone
- Foundation: Poured Concrete
- Roof: Asphalt Shingle
Utilities & green energy
- Sewer: Septic
- Water: Drilled Well
Community & HOA
Location
- Region: Aurora
Financial & listing details
- Annual tax amount: C$34,521
- Date on market: 8/29/2026
Price history
Price history is unavailable.
Public tax history
Tax history is unavailable.
Climate risks
Neighborhood: L4G
Nearby schools
GreatSchools rating
No schools nearby
We couldn't find any schools near this home.


Similar homes
- C$2,850,0006 bd5 ba-- sqft113 Offord Cres, Aurora, ON L4G 0K5For Sale
 MLS ID #N13751088, HOMELIFE LANDMARK REALTY INC.. TRREB
 - C$3,299,0006 bd5 ba-- sqft37 Offord Cres, Aurora, ON L4G 0K5For Sale
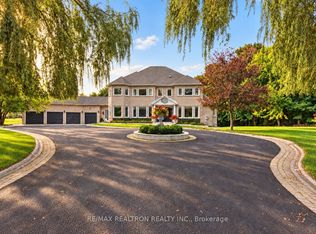 MLS ID #N13869972, RE/MAX REALTRON REALTY INC.. TRREB
 - C$4,999,0007 bd7 ba-- sqft2 Beau Ct, Aurora, ON L4G 0H4For Sale
 MLS ID #N13570108, RE/MAX EXCEL REALTY LTD.. TRREB
 - C$4,390,0006 bd7 ba-- sqft14 Alm Ct, Aurora, ON L4G 6W7For Sale
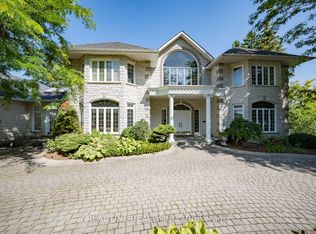 MLS ID #N13538044, REAL ONE REALTY INC.. TRREB
