This exceptional family residence features a rare 3+1 tandem garage and is situated on an impressive approximately 72 X 274 ft lot, surrounded by parks, mature greenery and peaceful outdoor spaces. The impressive main floor features soaring 10ft ceilings, a library with wainscotting and French doors, an elegant dining room with a walkout to the deck, and a dramatic open-to-above living room with walkouts to the deck, side yard and overlooking the waterfall feature. The spacious chef's kitchen is equipped with built-in appliances, a gas cooktop, centre island and heated flooring, opening seamlessly to a bright breakfast area with a walkout to the backyard deck. The inviting family room features a coffered ceiling, gas fireplace and beautiful backyard views. The second floor offers five generously sized bedrooms and each room with ensuite and walkin closet. The luxurious primary suite features his-and-hers closets, tranquil backyard views and a spa-inspired 7-piece ensuite with heated flooring. The finished walk-up basement provides exceptional additional living space, complete with a large recreation room, kitchen, two bedrooms, a 3-piece bathroom, laundry room and spacious mirrored gym with direct access to the backyard. The spectacular backyard has been professionally landscaped. Beautiful stonework, a captivating water feature with two fountains( front & back), thoughtfully designed seating and entertaining areas, and a premium hot tub combine to deliver an exceptional resort-style experience at home. Located in an excellent school district with highly ranked elementary and secondary schools, including one of the area's top-ranked high schools. Enjoy outstanding convenience with easy access to highways, Costco, supermarkets, shopping, parks and everyday amenities. An outstanding home offering exceptional space, comfort, privacy and convenience in a highly desirable community.
For sale
C$4,280,000
16 Rinas Ave, Markham, ON L6C 0N7
7beds
7baths
Single Family Residence
Built in ----
0.46 Acres Lot
$-- Zestimate®
C$--/sqft
C$-- HOA
What's special
Beautiful stoneworkPremium hot tub
- 1 hour
- 2
- 0
Zillow last checked:
Listing updated:
Listed by:
RE/MAX REALTRON LUCKY PENNY HOMES REALTY
Source: TRREB,MLS®#: N13810484 Originating MLS®#: Toronto Regional Real Estate Board
Originating MLS®#: Toronto Regional Real Estate BoardFacts & features
Interior
Bedrooms & bathrooms
- Bedrooms: 7
- Bathrooms: 7
Heating
- Forced Air, Gas
Cooling
- Central Air
Appliances
- Included: Water Heater, Water Softener
Features
- Storage
- Flooring: Carpet Free
- Basement: Finished
- Has fireplace: Yes
Interior area
- Living area range: 5000 + null
Video & virtual tour
Property
Parking
- Total spaces: 10
- Parking features: Private, Garage Door Opener
- Has garage: Yes
Features
- Stories: 2
- Pool features: None
Lot
- Size: 0.46 Acres
- Features: Park, School, Rec./Commun.Centre, Public Transit, Library
Details
- Parcel number: 030531487
- Other equipment: Air Exchanger
Construction
Type & style
- Home type: SingleFamily
- Property subtype: Single Family Residence
Materials
- Brick, Stone
- Foundation: Unknown
- Roof: Unknown
Utilities & green energy
- Sewer: Sewer
Community & HOA
Location
- Region: Markham
Financial & listing details
- Annual tax amount: C$17,260
- Date on market: 9/21/2026
Price history
Price history is unavailable.
Public tax history
Tax history is unavailable.
Climate risks
Neighborhood: Cathedral
Nearby schools
GreatSchools rating
No schools nearby
We couldn't find any schools near this home.

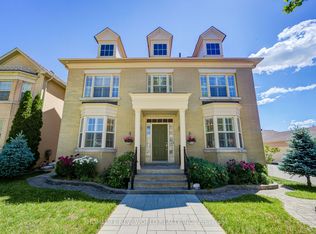


Similar homes
- C$2,398,0006 bd7 ba-- sqft115 Golden Tulip Cres, Markham, ON L6C 1W4For Sale
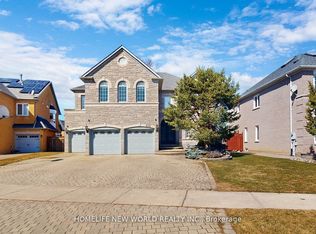 MLS ID #N13796198, HOMELIFE NEW WORLD REALTY INC.. TRREB
 - C$4,948,0005 bd7 ba-- sqft173 Lakeland Cres, Richmond Hill, ON L4E 3A4For Sale
 MLS ID #N13794006, RE/MAX REALTRON REALTY INC.. TRREB
 - C$4,390,0006 bd5 ba-- sqft19 Limcombe Dr, Markham, ON L3T 2V6For Sale
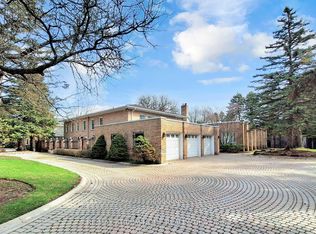 MLS ID #N13036778, RE/MAX ATRIUM HOME REALTY. TRREB
 - C$5,499,0007 bd9 ba-- sqft45 Boyle Dr, Richmond Hill, ON L4C 6C8For Sale
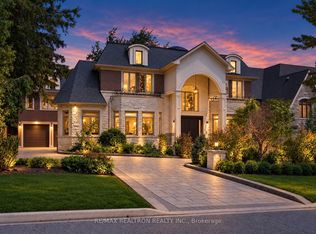 MLS ID #N13801504, RE/MAX REALTRON REALTY INC.. TRREB
