An exceptional luxury residence nestled in the prestigious Unionville community, ideally situated on a quiet circle offering privacy and tranquility. This rare home features 4+ bedrooms and 7 bathrooms, with over 5,000 sq ft of refined living space (4,691 sq ft above grade plus a finished basement), perfect for large or multi-generational families.Extensively upgraded with high-quality custom enhancements throughout, the home showcases a stunning chef's kitchen complete with stainless steel appliances, custom backsplash, and premium countertops. Equipped with two furnaces for enhanced comfort and efficiency, the home also features elegant hardwood flooring across the main and second levels, complemented by sophisticated designer ceilings and a skylight that fills the space with natural light.Each bedroom is thoughtfully designed with its own ensuite, while the grand primary suite boasts an oversized custom walk-in closet. The fully finished basement, featuring a separate entrance, offers exceptional versatility with a spacious recreation area and potential for an in-law suite.Conveniently located with easy access to Highways 7, 404, and 407, and just minutes from top-rated schools, shopping plazas, and everyday amenities, this remarkable home presents a rare opportunity to experience luxury living in one of Unionville's most sought-after neighborhoods.
For sale
Street View
C$3,800,000
12 Miner Cir, Markham, ON L3R 1Y1
5beds
7baths
Single Family Residence
Built in ----
0.28 Acres Lot
$-- Zestimate®
C$--/sqft
C$-- HOA
What's special
Stainless steel appliancesCustom backsplashPremium countertopsSophisticated designer ceilingsGrand primary suiteOversized custom walk-in closetSpacious recreation area
- 194 days
- 12
- 0
Zillow last checked:
Listing updated:
Listed by:
RE/MAX REALTRON REALTY INC.
Source: TRREB,MLS®#: N12937576 Originating MLS®#: Toronto Regional Real Estate Board
Originating MLS®#: Toronto Regional Real Estate BoardFacts & features
Interior
Bedrooms & bathrooms
- Bedrooms: 5
- Bathrooms: 7
Primary bedroom
- Level: Second
- Dimensions: 6.7 x 4.6
Bedroom
- Level: Basement
- Dimensions: 8 x 9
Bedroom 2
- Level: Second
- Dimensions: 5.18 x 3.39
Bedroom 3
- Level: Second
- Dimensions: 5.17 x 3.38
Bedroom 4
- Level: Second
- Dimensions: 5.5 x 3.07
Breakfast
- Level: Ground
- Dimensions: 3.66 x 1.86
Dining room
- Level: Ground
- Dimensions: 5.8 x 4.59
Family room
- Level: Ground
- Dimensions: 6.7 x 5.22
Kitchen
- Level: Ground
- Dimensions: 6.4 x 5.18
Living room
- Level: Ground
- Dimensions: 5.5 x 4.59
Office
- Level: Ground
- Dimensions: 4.9 x 3.38
Recreation
- Level: Basement
- Dimensions: 11.79 x 4.3
Heating
- Forced Air, Gas
Cooling
- Central Air
Appliances
- Included: Water Softener
Features
- Separate Heating Controls
- Basement: Separate Entrance,Walk-Up Access
- Has fireplace: Yes
Interior area
- Living area range: 3500-5000 null
Video & virtual tour
Property
Parking
- Total spaces: 9
- Parking features: Private, Garage Door Opener
- Has garage: Yes
Features
- Stories: 2
- Pool features: None
Lot
- Size: 0.28 Acres
Construction
Type & style
- Home type: SingleFamily
- Property subtype: Single Family Residence
Materials
- Stone
- Foundation: Concrete
- Roof: Asphalt Shingle
Utilities & green energy
- Sewer: Sewer
Community & HOA
Location
- Region: Markham
Financial & listing details
- Annual tax amount: C$19,500
- Date on market: 3/30/2026
Price history
Price history is unavailable.
Public tax history
Tax history is unavailable.
Climate risks
Neighborhood: Unionville
Nearby schools
GreatSchools rating
No schools nearby
We couldn't find any schools near this home.

Similar homes
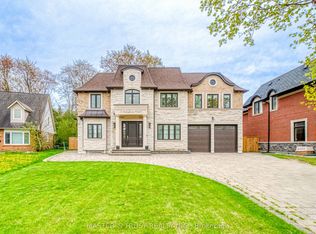
- C$3,690,0005 bd7 ba-- sqft1 Tuscay Ct, Markham, ON L3R 1V2For Sale
 MLS ID #N13681462, HOMELIFE LANDMARK REALTY INC.. TRREB
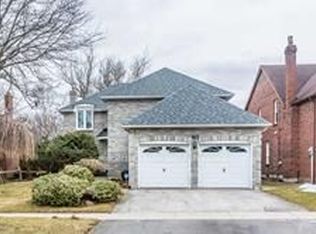
 - C$3,488,0005 bd4 ba-- sqft17 Jeremy Dr, Markham, ON L3R 2K7For Sale
 MLS ID #N13416778, ROYAL LEPAGE TERREQUITY REALTY. TRREB
 - C$2,988,0005 bd6 ba-- sqft64 Summerfeldt Cres, Markham, ON L3R 2B2For Sale
 MLS ID #N13771196, RE/MAX EXCEL REALTY LTD.. TRREB
 - C$4,500,0005 bd6 ba-- sqft35 Cachet Pkwy, Markham, ON L6C 1C5For Sale
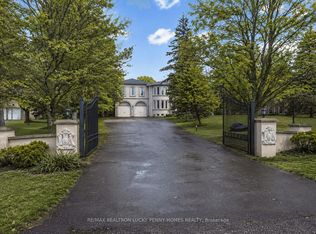 MLS ID #N13740482, RE/MAX REALTRON LUCKY PENNY HOMES REALTY. TRREB
