C-U-S-T-O-M D-E-S-I-G-N E-X-C-E-L-L-E-N-C-E I-N A-U-R-O-R-A! Experience Refined Luxury In This Spectacular Professionally Customized Fernbrook Estate, Where Exceptional Craftsmanship & Timeless Design Create A Truly One-Of-A-Kind Residence. Soaring 11-Foot Ceilings, Wide-Plank Hardwood Floors, Designer Tile, Oversized Crown Mouldings, Elegant Glass Interior Doors, Extensive Millwork, Automated Designer Window Coverings, & A Premium Indoor & Outdoor Audio System Define An Interior Of Timeless Sophistication. The Dramatic Open-To-Above Family Room Showcases A Floor-To-Ceiling Book-Matched Porcelain Feature Wall Flanked By Dark Smoked Glass Panels, While A Second-Floor Sitting Lounge With Private Balcony Overlooks The Space Below. The Bespoke Downsview Kitchen Is Equipped With Premium Wolf & Sub-Zero Appliances, Double Wall Ovens, Built-In Coffee System, Beverage Fridge, Wine Fridge, Two Cove Dishwashers, & A Walk-In Pantry. A Private Elevator, Floating Staircase, Custom Mudroom, & Designer Laundry Room With Dual LG WashTower Systems & LG Styler Add Effortless Everyday Luxury. The Primary Retreat Features Heated Ensuite Floors, Frameless Glass Shower, & Custom Closet Systems, While Heated Floors Continue Throughout The Children's Bathrooms & Powder Room. The Finished Walk-Up Basement Offers Exceptional Recreation Space & A Private Theatre Room With Premium Built-In Surround Sound. Enjoy Outdoor Living Beneath The Covered Loggia Overlooking A Private Tree-Lined Oasis With An Integrated Outdoor Speaker System. An Oversized Lift-Ready 3 Car Garage Features Professionally Finished Epoxy Floors & Custom Built-In Storage. A Rare Opportunity To Own A Masterfully Crafted Luxury Residence In One Of Aurora's Most Prestigious Communities.
For sale
C$3,888,000
50 Calla Trl, Aurora, ON L4G 3Z5
4beds
6baths
Single Family Residence
Built in ----
0.28 Acres Lot
$-- Zestimate®
C$--/sqft
C$-- HOA
What's special
Wide-plank hardwood floorsDesigner tileOversized crown mouldingsElegant glass interior doorsExtensive millworkAutomated designer window coveringsDramatic open-to-above family room
- 46 days
- 44
- 2
Zillow last checked:
Listing updated:
Listed by:
RE/MAX REALTRON REALTY INC.
Source: TRREB,MLS®#: N13637226 Originating MLS®#: Toronto Regional Real Estate Board
Originating MLS®#: Toronto Regional Real Estate BoardFacts & features
Interior
Bedrooms & bathrooms
- Bedrooms: 4
- Bathrooms: 6
Primary bedroom
- Level: Second
- Dimensions: 6.3 x 4.95
Bedroom 2
- Level: Second
- Dimensions: 3.86 x 4.32
Bedroom 3
- Level: Second
- Dimensions: 4.8 x 3.33
Bedroom 4
- Level: Basement
- Dimensions: 6.96 x 5.59
Breakfast
- Level: Main
- Dimensions: 6.48 x 4.11
Dining room
- Level: Main
- Dimensions: 5.36 x 3.68
Family room
- Level: Main
- Dimensions: 4.55 x 5.74
Kitchen
- Level: Main
- Dimensions: 5.36 x 5.26
Living room
- Level: Main
- Dimensions: 4.8 x 5.44
Media room
- Level: Basement
- Dimensions: 5.18 x 5.74
Office
- Level: Main
- Dimensions: 2.87 x 2.82
Office
- Level: Basement
- Dimensions: 4.5 x 3.68
Recreation
- Level: Basement
- Dimensions: 14.15 x 14.25
Other
- Level: Second
- Dimensions: 4.29 x 5.72
Heating
- Forced Air, Gas
Cooling
- Central Air
Features
- Flooring: Carpet Free
- Basement: Walk-Up Access
- Has fireplace: Yes
Interior area
- Living area range: 5000 + null
Video & virtual tour
Property
Parking
- Total spaces: 10
- Parking features: Private
- Has garage: Yes
Features
- Stories: 2
- Pool features: None
Lot
- Size: 0.28 Acres
Details
- Parcel number: 036720251
Construction
Type & style
- Home type: SingleFamily
- Property subtype: Single Family Residence
Materials
- Brick
- Foundation: Unknown
- Roof: Unknown
Utilities & green energy
- Sewer: Sewer
Community & HOA
Location
- Region: Aurora
Financial & listing details
- Annual tax amount: C$18,567
- Date on market: 8/4/2026
Price history
Price history is unavailable.
Public tax history
Tax history is unavailable.
Climate risks
Neighborhood: L4G
Nearby schools
GreatSchools rating
No schools nearby
We couldn't find any schools near this home.


Similar homes
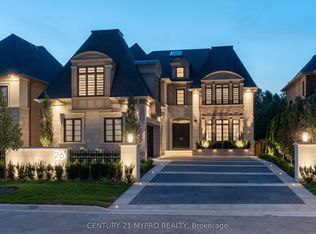
- C$4,948,0005 bd7 ba-- sqft173 Lakeland Cres, Richmond Hill, ON L4E 3A4For Sale
 MLS ID #N13794006, RE/MAX REALTRON REALTY INC.. TRREB
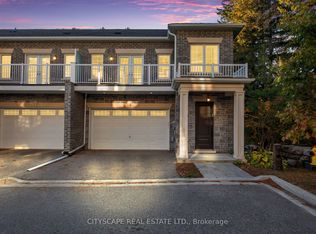
 - C$3,988,0003 bd3 ba-- sqft14038 Bayview Ave, Aurora, ON L4G 0L1For Sale
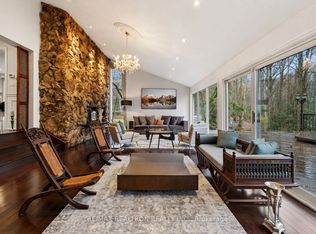 MLS ID #N13543224, RE/MAX REALTRON REALTY INC.. TRREB
 - C$3,949,0005 bd7 ba-- sqft80 Carmichael Cres, King, ON L7B 1B5For Sale
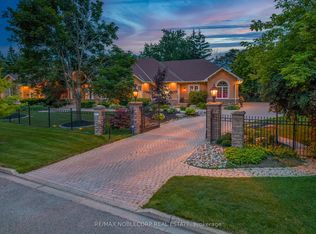 MLS ID #N13533382, RE/MAX NOBLECORP REAL ESTATE. TRREB
 - C$3,998,0005 bd5 ba-- sqft26 Austin Rumble Ct, King, ON L7B 0B1For Sale
 MLS ID #N13764914, REMAX YOUR COMMUNITY REALTY. TRREB
