Wow, This Specticular Top-Tier Luxuray Mansion In Multi-Million Puccini Community Located in Prestigious Oak Ridges Estates Area Nestled On 60x200 Ft. Primium Lot with South Exposure**Approximate 7,000 Sq. Ft. Living Space**Gorgeous Main Entrance Foyer With Enclosed Porch**Splendid Soaring 21 Ft. Central Foyer With Coffered Ceiling**Elegant Living With Coffered Ceiling OverLooking Front Garden**Gorgeous Dining Room With Coffered Ceiling**Chef Inspired Gourmet Kitchen With High End B/I Appliances, Granite Countertop & Quartz Backsplash**Spacious Breakfast With Coffered Ceiling, Grand Chandelier & Bay Windows O/L Oasis Backyard W/O Covered Porch With Cedar Ceiling W/Pot Lights & Speakers**Granite Floor On Main** 3 Spacious & Brigt Master Ensuites W/2-Pc Baths & 2 Ensuites W/4 Pc Baths With Walk-In Closets & Cozy Office With Coffred Ceiling & Slats Panelled Wall**Upgraded Solid Hardward Thru-Out On 2nd Floor** Pot Lights Thru-Out**Finished Walk-Up Basement Retreat With Engineerign Hardwood Floor Wth Recreation Room, Play & Gym Area, Steam Sauna With 4 Piece Bath, Wine Cellar With Climate, Home Theatre With Speakers & Heater**3 Garages With Door Openers & Remotes**Covered Front & Side Porches, Interlock Patios, Irrigation System At Front Garden, High Efficency Furnace, Central Air Conditioning, Frige Compressor, Surround Sound Speakers, Alarm Security System, Panels With Circuit Breaker, HVAC System, Hot Water Tank(Rental), Professional Landscapes With In-ground Lights In Front Gardens & Oasis Backyard Including Inground Swimming Pool With Water Falls & Inside Lights, Change Room With 3 Piece Bath, Cabana Kitchen With BBQ Grill Stove & Fridge, Extensive Pool party Patio & Recreational Area With Lights & Heaters. Close To Yonge & Bathurst St., Golf Courts, 404 & 400 Hwys, Schools, Community Centres & All Amenities. True Master Piece & Showcase, Rare To Be Missed & Must See!
For sale
C$3,499,000
46 A Puccini Dr, Richmond Hill, ON L4E 2Y6
5beds
7baths
Single Family Residence
Built in ----
0.3 Acres Lot
$-- Zestimate®
C$--/sqft
C$-- HOA
What's special
Interlock patiosSurround sound speakers
- 190 days |
- 31 |
- 3 |
Zillow last checked:
Listing updated:
Listed by:
RE/MAX REALTRON REALTY INC.
Source: TRREB,MLS®#: N12786020 Originating MLS®#: Toronto Regional Real Estate Board
Originating MLS®#: Toronto Regional Real Estate BoardFacts & features
Interior
Bedrooms & bathrooms
- Bedrooms: 5
- Bathrooms: 7
Heating
- Forced Air, Gas
Cooling
- Central Air
Appliances
- Included: Built-In Oven, Water Heater, Water Purifier
Features
- Central Vacuum, Sauna, Storage, Water Meter
- Basement: Finished,Walk-Out Access
- Has fireplace: Yes
Interior area
- Living area range: 3500-5000 null
Video & virtual tour
Property
Parking
- Total spaces: 9
- Parking features: Private Triple, Garage Door Opener
- Has garage: Yes
Features
- Stories: 2
- Has private pool: Yes
- Pool features: In Ground
Lot
- Size: 0.3 Acres
Details
- Parcel number: 032063618
- Other equipment: Air Exchanger, Intercom, Ventilation System
Construction
Type & style
- Home type: SingleFamily
- Property subtype: Single Family Residence
Materials
- Brick, Stone
- Foundation: Concrete
- Roof: Shingle
Utilities & green energy
- Sewer: Sewer
Community & HOA
Location
- Region: Richmond Hill
Financial & listing details
- Annual tax amount: C$14,121
- Date on market: 2/13/2026
Price history
Price history is unavailable.
Public tax history
Tax history is unavailable.
Climate risks
Neighborhood: Bathurst
Nearby schools
GreatSchools rating
No schools nearby
We couldn't find any schools near this home.
- C$1,625,0004 bd4 ba-- sqft241 Seguin St, Richmond Hill, ON L4E1N7New Construction

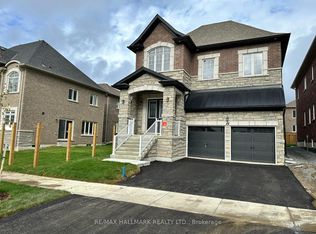
- C$1,890,0004 bd4 ba-- sqft15 Aida Pl N, Richmond Hill, ON L4E2Y6New Construction
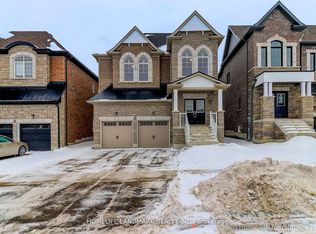
- C$1,695,0004 bd4 ba-- sqft23 Aida Pl, Richmond Hill, ON L4E1N3New Construction
- C$1,675,0004 bd4 ba-- sqft219 Seguin St, Richmond Hill, ON L4E1N7New Construction

- C$1,325,0003 bd3 ba-- sqft35 Mapleton St, Richmond Hill, ON L4E1N1For Sale
- C$--5 bd4 ba3k sqft49 Mapleton St, Richmond Hill, ON L4E1H8Off Market
- C$2,035,0005 bd4 ba-- sqft18 Rossini Dr, Richmond Hill, ON L4E0R5For Sale
- C$1,440,0004 bd4 ba-- sqft90 Seguin St, Richmond Hill, ON L4E1H8For Sale
Similar homes
- C$2,598,0005 bd6 ba-- sqft80 Puccini Dr, Richmond Hill, ON L4E 2Z1For Sale
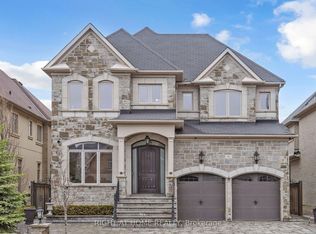 MLS ID #N13669148, RIGHT AT HOME REALTY INC.. TRREB
 - C$3,880,0005 bd7 ba-- sqft74 Yongehurst Rd, Richmond Hill, ON L4C 3T2For Sale
 MLS ID #N13682994, SOLTANIAN REAL ESTATE INC.. TRREB
 - C$3,499,0006 bd7 ba-- sqft132 Pemberton Rd, Richmond Hill, ON L4C 3T7For Sale
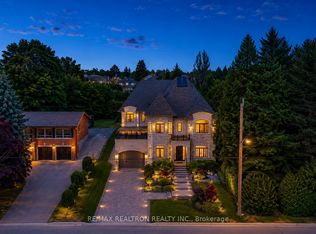 MLS ID #N13135110, RE/MAX REALTRON REALTY INC.. TRREB
 - C$3,888,0004 bd6 ba-- sqft50 Calla Trl, Aurora, ON L4G 3Z5For Sale
 MLS ID #N13637226, RE/MAX REALTRON REALTY INC.. TRREB
 - C$3,298,0005 bd7 ba-- sqft26 Sir Henry Ct, King, ON L7B 0P5For SaleMLS ID #N13594884, RE/MAX REALTRON REALTY INC.. TRREB
- C$3,949,0005 bd7 ba-- sqft80 Carmichael Cres, King, ON L7B 1B5For SaleMLS ID #N13533382, RE/MAX NOBLECORP REAL ESTATE. TRREB
- C$3,248,0005 bd5 ba-- sqft23 James Stokes Ct, King, ON L7B 0M7For SaleMLS ID #N13600324, RE/MAX REALTRON REALTY INC.. TRREB
- C$3,750,0005 bd5 ba-- sqft34 May Ave, Richmond Hill, ON L4C 3S6For SaleMLS ID #N13583718, RE/MAX HALLMARK REALTY LTD.. TRREB
- C$3,388,8885 bd7 ba-- sqft1 Versailles Ct, Toronto, ON M3B 2A8For SaleMLS ID #C13695468, RE/MAX ULTIMATE REALTY INC.. TRREB
- C$4,950,0005 bd7 ba-- sqft173 Lakeland Cres, Richmond Hill, ON L4E 3A4For SaleMLS ID #N13607200, RE/MAX REALTRON REALTY INC.. TRREB
- C$3,438,0006 bd6 ba-- sqft131 Lady Jessica Dr, Vaughan, ON L6A 4Z7For SaleMLS ID #N13536020, RE/MAX REALTRON REALTY INC.. TRREB
- C$3,398,8007 bd8 ba-- sqft19 Addison St, Richmond Hill, ON L4C 9N1For SaleMLS ID #N13106768, RE/MAX EXCEL REALTY LTD.. TRREB
- C$1,990,0005 bd6 ba-- sqft32 Cossar Dr, Aurora, ON L4G 3N8For SaleMLS ID #N13686116, REALTY ASSOCIATES INC.. TRREB
- C$2,498,0005 bd5 ba-- sqft6 White Oak Cres, Richmond Hill, ON L4B 3R3For SaleMLS ID #N13226202, RE/MAX REALTRON REALTY INC.. TRREB
- C$3,590,0005 bd6 ba-- sqft45 Greenan Rd, Whitchurch Stouffville, ON L4A 3H7For SaleMLS ID #N13467532, RE/MAX REALTRON REALTY INC.. TRREB
- C$3,490,0006 bd7 ba-- sqft92 Proctor Ave, Markham, ON L3T 1M7For SaleMLS ID #N13460396, RE/MAX REALTRON REALTY INC.. TRREB
- C$3,798,0008 bd9 ba-- sqft177 Duncan Rd, Richmond Hill, ON L4C 6J5For SaleMLS ID #N13616616, RE/MAX REALTRON REALTY INC.. TRREB
- C$2,488,0008 bd7 ba-- sqft5 Long Hill Dr, Richmond Hill, ON L4E 3M5For SaleMLS ID #N13415272, RE/MAX REALTRON REALTY INC.. TRREB
- C$3,888,8886 bd7 ba-- sqft32 James Stokes Ct, King, ON L7B 0M7For SaleMLS ID #N12911848, RE/MAX EXPERTS. TRREB
- C$2,975,0005 bd4 ba-- sqft37 Michelangelo Blvd, Brampton, ON L6P 0H1For SaleMLS ID #W13701200, HOMELIFE SILVERCITY REALTY INC.. TRREB
