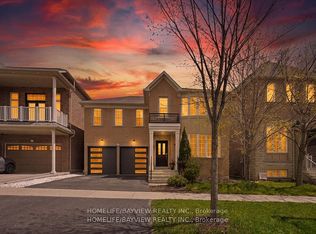
Welcome to King East Estates! Nestled on the edge of the Oak Ridges Moraine, 15 Aida is part of an exclusive community surrounded by lush parks, woodlands, and golf courses, while offering seamless connectivity. This newly built 4-bedroom, 4-bathroom detached home in the heart of Richmond Hill boasts a refined living space with premium upgrades and custom features throughout. Highlights include 10 ft ceilings on the main floor (with a coffered ceiling in the spacious family room), 9 ft ceilings on the second floor and basement, elegant hardwood flooring, and a Smart Water Security system in the basement. The expanded modern kitchen showcases upgraded cabinetry, a 58-inch fridge, 36-inch stove, and central island. The primary suite offers a spa-inspired ensuite with freestanding tub. Exterior features include a double-car garage with custom pot lights for added curb appeal and security. The parking floor also features an upgraded epoxy finish, offering a sleek, polished look and adding to the overall appeal of this fantastic home. Conveniently located near major highways, GO Transit, YRT, and Viva, this home provides easy commuting while keeping nature at your doorstep. Tarion warranty included for peace of mind. Taxes have been assessed. Title in hand, ready for its new owner!
New construction
C$1,890,000
15 Aida Pl N, Richmond Hill, ON L4E 2Y6
4beds
4baths
Single Family Residence
Built in ----
4,452 Square Feet Lot
$-- Zestimate®
C$--/sqft
C$-- HOA
What's special
Elegant hardwood flooringExpanded modern kitchenUpgraded cabinetryCentral island
- 100 days |
- 6 |
- 0 |
Zillow last checked:
Listing updated:
Listed by:
RE/MAX HALLMARK REALTY LTD.
Source: TRREB,MLS®#: N13100480 Originating MLS®#: Toronto Regional Real Estate Board
Originating MLS®#: Toronto Regional Real Estate BoardFacts & features
Interior
Bedrooms & bathrooms
- Bedrooms: 4
- Bathrooms: 4
Primary bedroom
- Level: Second
- Dimensions: 4.97 x 5.77
Bedroom 2
- Level: Second
- Dimensions: 3.64 x 3.65
Bedroom 3
- Level: Second
- Dimensions: 3.64 x 3.65
Bedroom 4
- Level: Second
- Dimensions: 3.54 x 3.65
Dining room
- Level: Main
- Dimensions: 3.78 x 4
Family room
- Level: Main
- Dimensions: 4.88 x 3.65
Kitchen
- Level: Ground
- Dimensions: 5.28 x 5.09
Laundry
- Level: Main
- Dimensions: 3.77 x 1.83
Living room
- Level: Ground
- Dimensions: 4.05 x 3.65
Media room
- Level: Second
- Dimensions: 0 x 0
Mud room
- Level: Main
- Dimensions: 3.77 x 1.83
Other
- Level: Main
- Dimensions: 0 x 0
Heating
- Forced Air, Gas
Cooling
- Central Air
Features
- Storage
- Flooring: Carpet Free
- Basement: Unfinished
- Has fireplace: Yes
- Fireplace features: Natural Gas
Interior area
- Living area range: 3000-3500 null
Video & virtual tour
Property
Parking
- Total spaces: 4
- Parking features: Garage
- Has garage: Yes
Features
- Stories: 2
- Pool features: None
Lot
- Size: 4,452 Square Feet
Details
- Parcel number: 032064640
Construction
Type & style
- Home type: SingleFamily
- Property subtype: Single Family Residence
Materials
- Brick, Stone
- Foundation: Poured Concrete
- Roof: Asphalt Shingle,Shingle
Condition
- New construction: Yes
Utilities & green energy
- Sewer: Sewer
Community & HOA
Location
- Region: Richmond Hill
Financial & listing details
- Annual tax amount: C$8,372
- Date on market: 5/8/2026
Price history
Price history is unavailable.
Public tax history
Tax history is unavailable.
Climate risks
Neighborhood: Bathurst
Nearby schools
GreatSchools rating
No schools nearby
We couldn't find any schools near this home.
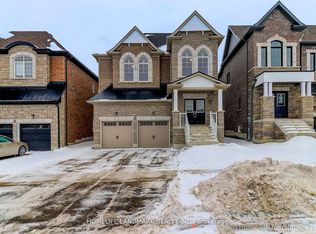
- C$1,695,0004 bd4 ba-- sqft23 Aida Pl, Richmond Hill, ON L4E1N3New Construction
- C$1,625,0004 bd4 ba-- sqft241 Seguin St, Richmond Hill, ON L4E1N7New Construction

- C$1,325,0003 bd3 ba-- sqft35 Mapleton St, Richmond Hill, ON L4E1N1For Sale

- C$--4 bd4 ba2.4k sqft123 Seguin St, Richmond Hill, ON L4E2Y8Off Market
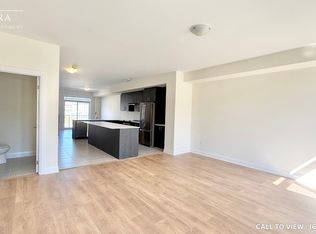
- C$--4 bd4 ba2.4k sqft123 Seguin St #123, Richmond Hill, ON L4E1N2Off Market
- C$--5 bd4 ba3k sqft49 Mapleton St, Richmond Hill, ON L4E1H8Off Market
- C$1,440,0004 bd4 ba-- sqft90 Seguin St, Richmond Hill, ON L4E1H8For Sale
- C$3,339,0005 bd6 ba-- sqft51 A Puccini Dr, Richmond Hill, ON L4E2Y6For Sale
Similar homes
- C$1,599,9004 bd4 ba-- sqft69 Menotti Dr, Richmond Hill, ON L4E 1G7For Sale
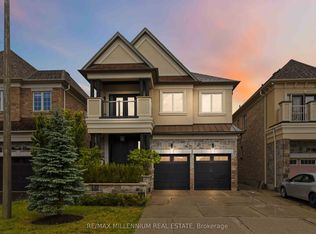 MLS ID #N13557740, RE/MAX MILLENNIUM REAL ESTATE. TRREB
 - C$1,798,0005 bd5 ba-- sqft135 Prairie Rose Dr, Richmond Hill, ON L4S 0M8For Sale
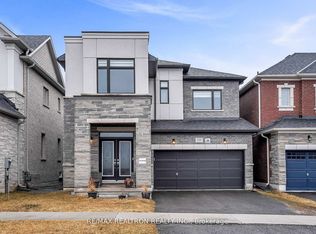 MLS ID #N13416996, RE/MAX REALTRON REALTY INC.. TRREB
 - C$1,998,0004 bd3 ba-- sqft11 Pagean Dr, Richmond Hill, ON L4E 4R7For Sale
 MLS ID #N13476726, RE/MAX HALLMARK REALTY LTD.. TRREB
 - C$1,888,8006 bd5 ba-- sqft95 Alpaca Dr, Richmond Hill, ON L4E 0R1For Sale
 MLS ID #N13217266, HOMELIFE/BAYVIEW REALTY INC.. TRREB
 - C$2,450,0004 bd4 ba-- sqft96 Bond Cres, Richmond Hill, ON L4E 3K8For SaleMLS ID #N13627710, REMAX YOUR COMMUNITY REALTY. TRREB
- C$1,450,0004 bd3 ba-- sqft71 Timber Valley Ave, Richmond Hill, ON L4E 4Z8For SaleMLS ID #N13491572, RE/MAX REALTRON REALTY INC.. TRREB
- C$1,599,0005 bd5 ba-- sqft28 Brightside Ave, Richmond Hill, ON L4E 0P6For SaleMLS ID #N13591496, RE/MAX REALTRON REALTY INC.. TRREB
- C$1,875,0005 bd5 ba-- sqft14 King Blvd, King, ON L7B 0P4For SaleMLS ID #N13449546, RE/MAX PREMIER INC.. TRREB
- C$1,690,0005 bd4 ba-- sqft28 Tipp Dr, Richmond Hill, ON L4E 1J3For SaleMLS ID #N12968750, RE/MAX REALTRON REALTY INC.. TRREB
- C$1,538,0004 bd4 ba-- sqft15 Direzze Ct S, Richmond Hill, ON L4C 5T8For SaleMLS ID #N13597002, RE/MAX HALLMARK REALTY LTD.. TRREB
- C$1,849,0005 bd5 ba-- sqft24 Futura Ave, Richmond Hill, ON L4S 1V2For SaleMLS ID #N13418764, RE/MAX REAL ESTATE CENTRE INC.. TRREB
- C$1,518,0005 bd4 ba-- sqft7 Military Ct, Richmond Hill, ON L4E 0M3For SaleMLS ID #N13516436, RE/MAX REALTRON REALTY INC.. TRREB
- C$1,869,0005 bd4 ba-- sqft107 Wildhaven Cres, Vaughan, ON L6A 2G8For SaleMLS ID #N13597452, RE/MAX WEST REALTY INC.. TRREB
- C$1,729,8007 bd5 ba-- sqft433 Mavrinac Blvd, Aurora, ON L4G 0J8For SaleMLS ID #N13656796, RE/MAX MILLENNIUM REAL ESTATE. TRREB
- C$1,798,0004 bd5 ba-- sqft1135 Cenotaph Blvd, Newmarket, ON L3X 0A7For SaleMLS ID #N13538776, RE/MAX HALLMARK REALTY LTD.. TRREB
- C$1,698,8884 bd4 ba-- sqft211 Busato Dr, Whitchurch Stouffville, ON L4A 4X4For SaleMLS ID #N13639212, RE/MAX HALLMARK REALTY LTD.. TRREB
- C$1,889,9004 bd4 ba-- sqft41 Torrey Pines Rd, Vaughan, ON L4H 3X9New ConstructionMLS ID #N13211856, CENTURY 21 KING`S QUAY REAL ESTATE INC.. TRREB
- C$1,688,0004 bd4 ba-- sqft38 Russell Parker Cres, Aurora, ON L4G 0V5For SaleMLS ID #N13602504, SKYLETTE MARKETING REALTY INC.. TRREB
- C$1,999,0006 bd5 ba-- sqft253 Byng Ave, Toronto, ON M2N 4L4For SaleMLS ID #C13669938, ROYAL LEPAGE SIGNATURE REALTY. TRREB
- C$2,100,0004 bd5 ba-- sqft36 Danpatrick Dr, Richmond Hill, ON L4S 2S7For SaleMLS ID #N13468348, RE/MAX WEST REALTY INC.. TRREB
