Welcome To 38 Russell Parker Crescent, An Extensively Upgraded Executive Residence In The Coveted Rural Aurora Community. Offering Approximately 2,500-3,000 Sq. Ft. Above Grade Plus A Spacious Finished Basement, This Impressive 4-Bedroom, 4-Bathroom Home Delivers A Refined Blend Of Contemporary Elegance, Generous Proportions And Effortless Family Living. The Spectacular Main Floor Showcases 9-Ft Ceilings And A Remarkably Open Layout With Uninterrupted Front-To-Back Sightlines, Creating An Exceptional Sense Of Light, Space And Architectural Flow. Elegant Light-Toned Flooring, Crown Moulding, Extensive Pot Lighting, Contemporary Window Coverings And A Beautiful Oak Staircase With Contrasting Iron Pickets Elevate The Sophisticated Interior. Expansive Living And Dining Areas Provide An Impressive Setting For Everyday Living And Elegant Entertaining. The Well-Appointed Kitchen Features Quartz Countertops, A Coordinating Backsplash, Generous Cabinetry And A Bright Breakfast Area. Upstairs, 9-Ft Ceilings Continue Throughout Four Generously Proportioned Bedrooms. The Serene Primary Retreat Is Enhanced By A Dramatic Elevated Ceiling, Creating An Added Sense Of Volume And Luxury, And Features A Walk-In Closet And 5-Piece Ensuite. The Second Bedroom Enjoys Its Own Private Ensuite, While A Convenient Second-Floor Laundry Room Adds Comfort And Everyday Functionality. The Finished Basement Extends The Home's Living Space And Offers Outstanding Flexibility For Recreation, Entertaining, Fitness, Working From Home Or Overnight Guests. An Attractive Brick Exterior, Covered Front Entrance, Double-Door Entry, Built-In Double Garage And Parking For Up To Six Vehicles Complete This Exceptional Property. Ideally Located Near Parks, Trails, Shopping, Dining, Recreation And Major Commuter Routes. A Distinguished, Move-In-Ready Residence Where Thoughtful Design, Modern Comfort And Timeless Style Come Together Beautifully.
For sale
C$1,688,000
38 Russell Parker Cres, Aurora, ON L4G 0V5
4beds
4baths
Single Family Residence
Built in ----
3,474 Square Feet Lot
$-- Zestimate®
C$--/sqft
C$-- HOA
What's special
Spacious finished basementElegant light-toned flooringCrown mouldingExtensive pot lightingContemporary window coveringsWell-appointed kitchenQuartz countertops
- 23 days |
- 7 |
- 0 |
Zillow last checked:
Listing updated:
Listed by:
SKYLETTE MARKETING REALTY INC.
Source: TRREB,MLS®#: N13602504 Originating MLS®#: Toronto Regional Real Estate Board
Originating MLS®#: Toronto Regional Real Estate BoardFacts & features
Interior
Bedrooms & bathrooms
- Bedrooms: 4
- Bathrooms: 4
Heating
- Forced Air, Gas
Cooling
- Central Air
Features
- Flooring: Carpet Free
- Basement: Full
- Has fireplace: Yes
Interior area
- Living area range: 2500-3000 null
Property
Parking
- Total spaces: 6
- Parking features: Private
- Has attached garage: Yes
Features
- Stories: 2
- Pool features: None
Lot
- Size: 3,474 Square Feet
- Features: Irregular Lot
Details
- Parcel number: 036423599
Construction
Type & style
- Home type: SingleFamily
- Property subtype: Single Family Residence
Materials
- Brick
- Foundation: Unknown
- Roof: Unknown
Utilities & green energy
- Sewer: Sewer
Community & HOA
Location
- Region: Aurora
Financial & listing details
- Annual tax amount: C$7,550
- Date on market: 7/24/2026
Price history
Price history is unavailable.
Public tax history
Tax history is unavailable.
Climate risks
Neighborhood: L4G
Nearby schools
GreatSchools rating
No schools nearby
We couldn't find any schools near this home.
- C$3,8004 bd3 ba-- sqft35 Mowder Dr, Aurora, ON L4G0V4For Rent
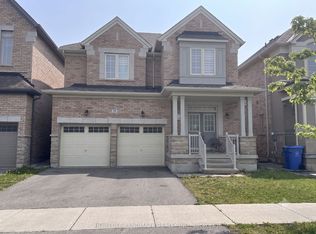
- C$4,0004 bd4 ba-- sqft39 Mowder Dr, Aurora, ON L4G0V4For Rent

- C$1,199,0005 bd4 ba-- sqft246 Thomas Phillips Dr, Aurora, ON L4G0T6For Sale

- C$4,3505 bd4 ba-- sqft223 Thomas Phillips Dr, Aurora, ON L4G0Y2For Rent

- C$4,0004 bd3 ba-- sqft396 Thomas Phillips Dr, Aurora, ON L4G0T2For Rent
- C$905,0003 bd3 ba-- sqft15 Gower Dr, Aurora, ON L4G0V9For Sale
- C$3,3253 bd3 ba-- sqft218 Roy Harper Ave, Aurora, ON L4G0W1For Rent
- C$1,2001 bd1 ba-- sqft23 Boland Ct, Aurora, ON L4G0W6For Rent
Similar homes
- C$1,628,0005 bd5 ba-- sqft1208 Atkins Dr, Newmarket, ON L3X 0E1For Sale
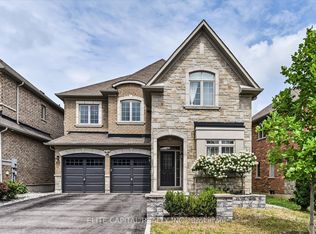 MLS ID #N13655770, ELITE CAPITAL REALTY INC.. TRREB
 - C$968,0003 bd3 ba-- sqft19 Starr Cres, Aurora, ON L4G 7X4For Sale
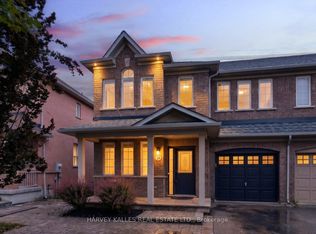 MLS ID #N13667136, HARVEY KALLES REAL ESTATE LTD.. TRREB
 - C$1,489,9004 bd4 ba-- sqft72 Carriage Shop Bnd, East Gwillimbury, ON L9N 0Y5For Sale
 MLS ID #N13640396, RE/MAX REALTRON REALTY INC.. TRREB
 - C$2,080,0004 bd4 ba-- sqft108 Pine Hill Cres E, Aurora, ON L4G 3X9For Sale
 MLS ID #N13643194, HOMELIFE LANDMARK REALTY INC.. TRREB
 - C$1,698,8884 bd4 ba-- sqft211 Busato Dr, Whitchurch Stouffville, ON L4A 4X4For SaleMLS ID #N13639212, RE/MAX HALLMARK REALTY LTD.. TRREB
- C$1,799,0006 bd4 ba-- sqft95 Hudson Dr, Vaughan, ON L6A 1X4For SaleMLS ID #N13673714, RE/MAX PREMIER INC.. TRREB
- C$1,599,0005 bd5 ba-- sqft28 Brightside Ave, Richmond Hill, ON L4E 0P6For SaleMLS ID #N13591496, RE/MAX REALTRON REALTY INC.. TRREB
- C$1,430,8884 bd4 ba-- sqft104 Holland Vista St, East Gwillimbury, ON L9N 0T4For SaleMLS ID #N13635260, HOMELIFE/FUTURE REALTY INC.. TRREB
- C$1,692,0005 bd5 ba-- sqft15 Asner Ave, Vaughan, ON L6A 0W3For SaleMLS ID #N13495034, CENTURY 21 ATRIA REALTY INC.. TRREB
- C$1,739,0004 bd4 ba-- sqft111 Pondmede Cres, Whitchurch Stouffville, ON L4A 0E3For SaleMLS ID #N13629298, GALLO REAL ESTATE LTD.. TRREB
- C$1,280,0003 bd4 ba-- sqft393 William Graham Dr, Aurora, ON L4G 0Z9For SaleMLS ID #N12837222, HONG, GREGORY . TRREB
- C$1,799,0007 bd4 ba-- sqft46 Sycamore Dr, Markham, ON L3T 5V6For SaleMLS ID #N13659222, RE/MAX REALTRON TNS REALTY INC.. TRREB
- C$1,738,8887 bd5 ba-- sqft36 Coldstream Cres, Richmond Hill, ON L4S 1E5For SaleMLS ID #N13620498, HOMELIFE LANDMARK REALTY INC.. TRREB
- C$1,379,0004 bd4 ba-- sqft39 Nature Way Cres, East Gwillimbury, ON L9N 0A7For SaleMLS ID #N13472954, HOME STANDARDS BRICKSTONE REALTY. TRREB
- C$1,390,0005 bd4 ba-- sqft22 Carriage Shop Bnd, East Gwillimbury, ON L9N 0Y5For SaleMLS ID #N13645534, CENTURY 21 KING`S QUAY REAL ESTATE INC.. TRREB
- C$1,638,0006 bd5 ba-- sqft502 Apple Blossom Dr, Vaughan, ON L4J 9A3For SaleMLS ID #N13634786, SUTTON GROUP-ADMIRAL REALTY INC.. TRREB
- C$1,538,0004 bd4 ba-- sqft15 Direzze Ct S, Richmond Hill, ON L4C 5T8For SaleMLS ID #N13597002, RE/MAX HALLMARK REALTY LTD.. TRREB
- C$1,620,0004 bd3 ba-- sqft89 Hartney Dr, Richmond Hill, ON L4S 0K5New ConstructionMLS ID #N13072324, NU STREAM REALTY (TORONTO) INC.. TRREB
- C$1,188,0004 bd4 ba-- sqft240 Elyse Ct, Aurora, ON L4G 2C9New ConstructionMLS ID #N13465388, HOMELIFE/BAYVIEW REALTY INC.. TRREB
- C$1,499,0004 bd3 ba-- sqft140 Frank Endean Rd, Richmond Hill, ON L4S 1S7For SaleMLS ID #N13653608, ROYAL ELITE JERRY WEN REALTY INC.. TRREB
