4-bedroom, 3-bathroom detached home in the highly sought-after Rouge Woods community. Featuring 9-foot ceilings on the main floor, a welcoming double-door entry, and hardwood flooring, this beautifully updated home is truly move-in ready. Recent upgrades include fresh paint and numerous pot lights, creating a bright and inviting atmosphere. The sun-filled kitchen boasts luxurious granite countertops and a walkout to the backyard, where a beautiful deck provides the perfect space for outdoor entertaining and relaxation. Retreat to the spacious primary bedroom, complete with a 5-piece ensuite designed for comfort and convenience. Additional updates include an interlock driveway (2018), roof shingles (2017), updated windows, and a furnace (2014). Ideally located just minutes from top-ranking schools, including Bayview Secondary School and Richmond Rose Public School, this home is also close to shopping centres, libraries, parks, and a wide range of amenities. Commuters will appreciate the convenient access to Highway 404, just a 5-minute drive away.
For sale
C$1,499,000
140 Frank Endean Rd, Richmond Hill, ON L4S 1S7
4beds
3baths
Single Family Residence
Built in ----
301 Square Feet Lot
$-- Zestimate®
C$--/sqft
C$-- HOA
What's special
- 12 days |
- 5 |
- 0 |
Zillow last checked:
Listing updated:
Listed by:
ROYAL ELITE JERRY WEN REALTY INC.
Source: TRREB,MLS®#: N13653608 Originating MLS®#: Toronto Regional Real Estate Board
Originating MLS®#: Toronto Regional Real Estate BoardFacts & features
Interior
Bedrooms & bathrooms
- Bedrooms: 4
- Bathrooms: 3
Primary bedroom
- Description: Primary Bedroom
- Level: Second
- Area: 20.98 Square Meters
- Area source: Other
- Dimensions: 4.58 x 4.58
Bedroom 2
- Description: Bedroom 2
- Level: Second
- Area: 15.16 Square Meters
- Area source: Other
- Dimensions: 4.00 x 3.79
Bedroom 3
- Description: Bedroom 3
- Level: Second
- Area: 9.3 Square Meters
- Area source: Other
- Dimensions: 3.05 x 3.05
Bedroom 4
- Description: Bedroom 4
- Level: Second
- Area: 9.3 Square Meters
- Area source: Other
- Dimensions: 3.05 x 3.05
Breakfast
- Description: Breakfast
- Level: Ground
- Area: 8.75 Square Meters
- Area source: Other
- Dimensions: 3.18 x 2.75
Dining room
- Description: Dining Room
- Level: Ground
- Area: 10.68 Square Meters
- Area source: Other
- Dimensions: 3.36 x 3.18
Family room
- Description: Family Room
- Level: Ground
- Area: 18.18 Square Meters
- Area source: Other
- Dimensions: 4.58 x 3.97
Kitchen
- Description: Kitchen
- Level: Ground
- Area: 7.07 Square Meters
- Area source: Other
- Dimensions: 2.75 x 2.57
Living room
- Description: Living Room
- Level: Ground
- Area: 12.6 Square Meters
- Area source: Other
- Dimensions: 4.58 x 2.75
Office
- Description: Office
- Level: Basement
- Area: 0 Square Meters
- Area source: Other
- Dimensions: 0 x 0
Heating
- Forced Air, Gas
Cooling
- Central Air
Features
- Basement: Full,Partially Finished
- Has fireplace: Yes
Interior area
- Living area range: 2000-2500 null
Property
Parking
- Total spaces: 4
- Parking features: Private Double
- Has attached garage: Yes
Features
- Stories: 2
- Pool features: None
Lot
- Size: 301 Square Feet
Details
- Parcel number: 865432108
- Other equipment: Ventilation System
Construction
Type & style
- Home type: SingleFamily
- Property subtype: Single Family Residence
Materials
- Brick
- Foundation: Concrete
- Roof: Asphalt Shingle
Utilities & green energy
- Sewer: Sewer
Community & HOA
Location
- Region: Richmond Hill
Financial & listing details
- Annual tax amount: C$6,894
- Date on market: 8/8/2026
Price history
Price history is unavailable.
Public tax history
Tax history is unavailable.
Climate risks
Neighborhood: L4S
Nearby schools
GreatSchools rating
No schools nearby
We couldn't find any schools near this home.
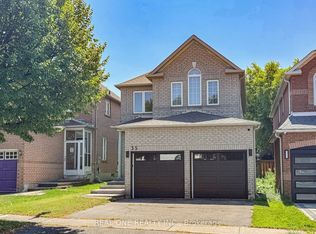
- C$1,588,0004 bd4 ba-- sqft35 Formosa Dr, Richmond Hill, ON L4S1S6For Sale
- C$1,849,0005 bd5 ba-- sqft24 Futura Ave, Richmond Hill, ON L4S1V2For Sale

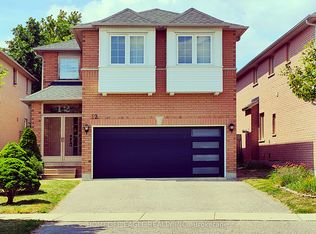
- C$1,688,0005 bd4 ba-- sqft12 Indigo St, Richmond Hill, ON L4S1W2For Sale
- C$1,299,9004 bd4 ba-- sqft95 Alpine Cres, Richmond Hill, ON L4S1V9For Sale

- C$1,322,5006 bd5 ba-- sqft47 Futura Ave, Richmond Hill, ON L4S1S8For Sale
- C$3,7505 bd4 ba-- sqft92 Bridlepath St, Richmond Hill, ON L4S1S2For Rent
- C$1,628,0004 bd5 ba-- sqft211 Frank Endean Rd, Richmond Hill, ON L4S2C6For Sale
- C$1,399,8884 bd4 ba-- sqft17 Rushingbrook Dr, Richmond Hill, ON L4S1W6For Sale
Similar homes
- C$1,428,0004 bd4 ba-- sqft33 Levellands Cres, Richmond Hill, ON L4B 0A5For Sale
 MLS ID #N13635650, MASTER`S TRUST REALTY INC.. TRREB
 - C$1,356,0004 bd6 ba-- sqft77 McCague Ave, Richmond Hill, ON L4S 0H3For Sale
 MLS ID #N13579414, HOMELIFE LANDMARK REALTY INC.. TRREB
 - C$1,849,0005 bd5 ba-- sqft24 Futura Ave, Richmond Hill, ON L4S 1V2For SaleMLS ID #N13418764, RE/MAX REAL ESTATE CENTRE INC.. TRREB
- C$1,368,0005 bd4 ba-- sqft278 Bernard Ave, Richmond Hill, ON L4S 1C9For Sale
 MLS ID #N13626214, RE/MAX REALTRON REALTY INC.. TRREB
 - C$1,990,0005 bd4 ba-- sqft170 Garden Ave, Richmond Hill, ON L4C 6M2For SaleMLS ID #N13685548, REMAX YOUR COMMUNITY REALTY. TRREB
- C$1,549,0007 bd5 ba-- sqft113 Riding Mountain Dr, Richmond Hill, ON L4E 0V1For SaleMLS ID #N13485294, RE/MAX REALTRON REALTY INC.. TRREB
- C$1,590,0005 bd5 ba-- sqft134 Cooperage Cres, Richmond Hill, ON L4C 9L7For SaleMLS ID #N13440958, HOMELIFE LANDMARK REALTY INC.. TRREB
- C$1,549,9004 bd5 ba-- sqft277 Chatfield Dr, Vaughan, ON L4H 3R8For SaleMLS ID #N13682742, ROYAL LEPAGE TERREQUITY CAPITAL REALTY. TRREB
- C$1,738,8887 bd5 ba-- sqft36 Coldstream Cres, Richmond Hill, ON L4S 1E5For SaleMLS ID #N13620498, HOMELIFE LANDMARK REALTY INC.. TRREB
- C$1,399,0004 bd3 ba-- sqft65 Springer Dr S, Richmond Hill, ON L4C 0G3For SaleMLS ID #N13138082, HOME STANDARDS BRICKSTONE REALTY. TRREB
- C$1,348,0005 bd4 ba-- sqft10 Park Lane Cir, Richmond Hill, ON L4C 6S8For SaleMLS ID #N13540494, SUTTON GROUP-ADMIRAL REALTY INC.. TRREB
- C$1,148,8003 bd4 ba-- sqft187 Red Maple Rd, Richmond Hill, ON L4B 4S6For SaleMLS ID #N13672834, SUTTON GROUP-ADMIRAL REALTY INC.. TRREB
- C$1,580,0003 bd3 ba-- sqft81 Dawn Hill Trl, Markham, ON L3T 3B4For SaleMLS ID #N13639628, BAY STREET INTEGRITY REALTY INC.. TRREB
- C$1,398,8004 bd3 ba-- sqft28 Poplar Dr, Richmond Hill, ON L4E 2Y4For SaleMLS ID #N13462994, CENTURY 21 B.J. ROTH REALTY LTD.. TRREB
- C$1,638,0006 bd5 ba-- sqft502 Apple Blossom Dr, Vaughan, ON L4J 9A3For SaleMLS ID #N13634786, SUTTON GROUP-ADMIRAL REALTY INC.. TRREB
- C$1,690,0006 bd4 ba-- sqft37 Gretman Cres, Markham, ON L3T 5L9For SaleMLS ID #N13635770, SUTTON GROUP-ADMIRAL REALTY INC.. TRREB
- C$990,0004 bd4 ba-- sqft73 Pillar Rock Cres, Markham, ON L6C 3H4For SaleMLS ID #N13665122, CENTURY 21 MYPRO REALTY. TRREB
- C$1,338,0003 bd4 ba-- sqft8 A Casa Grande St, Richmond Hill, ON L4S 1R5For SaleMLS ID #N13229388, RE/MAX REALTRON REALTY INC.. TRREB
- C$1,228,0005 bd4 ba-- sqft36 Chokecherry Cres, Markham, ON L6E 0J5For SaleMLS ID #N13659260, ROYAL LEPAGE TERREQUITY REALTY. TRREB
- C$1,499,0005 bd4 ba-- sqft255 Cocksfield Ave, Toronto, ON M3H 3T6For SaleMLS ID #C13555736, SUTTON GROUP-ADMIRAL REALTY INC.. TRREB
